3511 Bruce Garner Rd, Wake Forest, NC 27587
- $960,000
- 4
- BD
- 3
- BA
- 3,509
- SqFt







Seller Representative Above & Beyond Realty LLC
- List Price
- $960,000
- Status
- ACTIVE
- MLS#
- 10186034
- Bedrooms
- 4
- Bathrooms
- 3
- Full-baths
- 3
- Living Area
- 3,509
- Lot Size
- 169,012
- Subdivision
- Wilson Place
- Year Built
- 2022
- Acres
- 3.88
Property Description
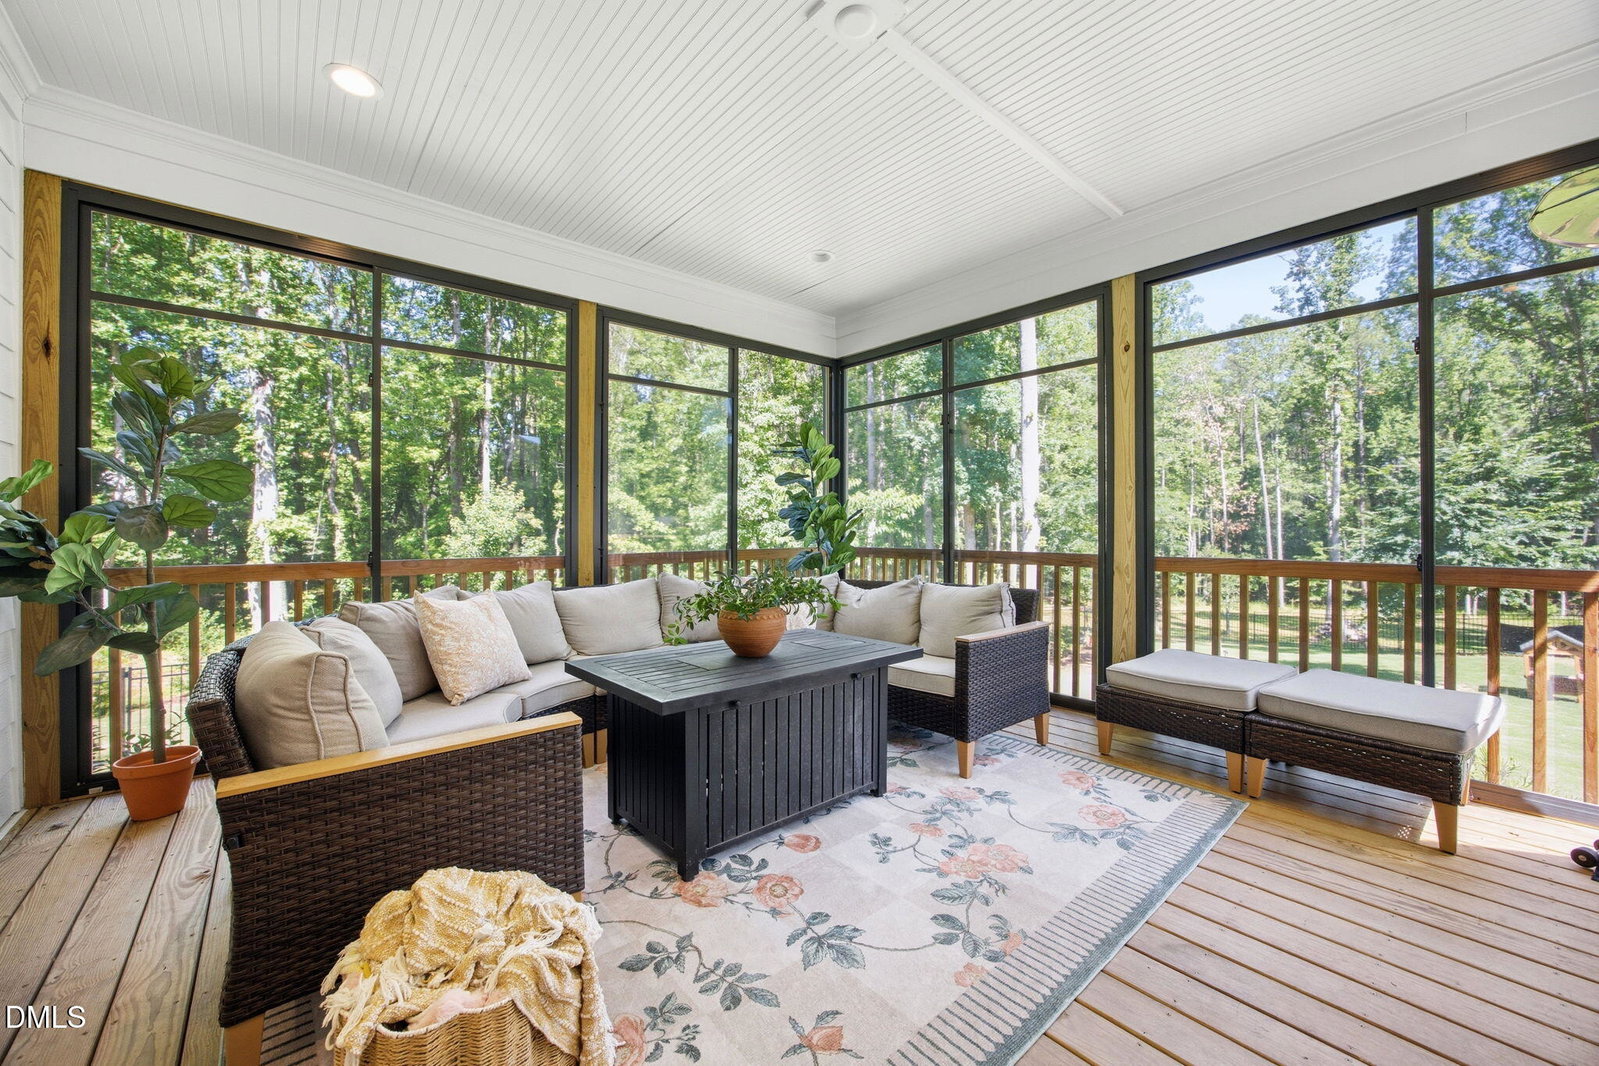
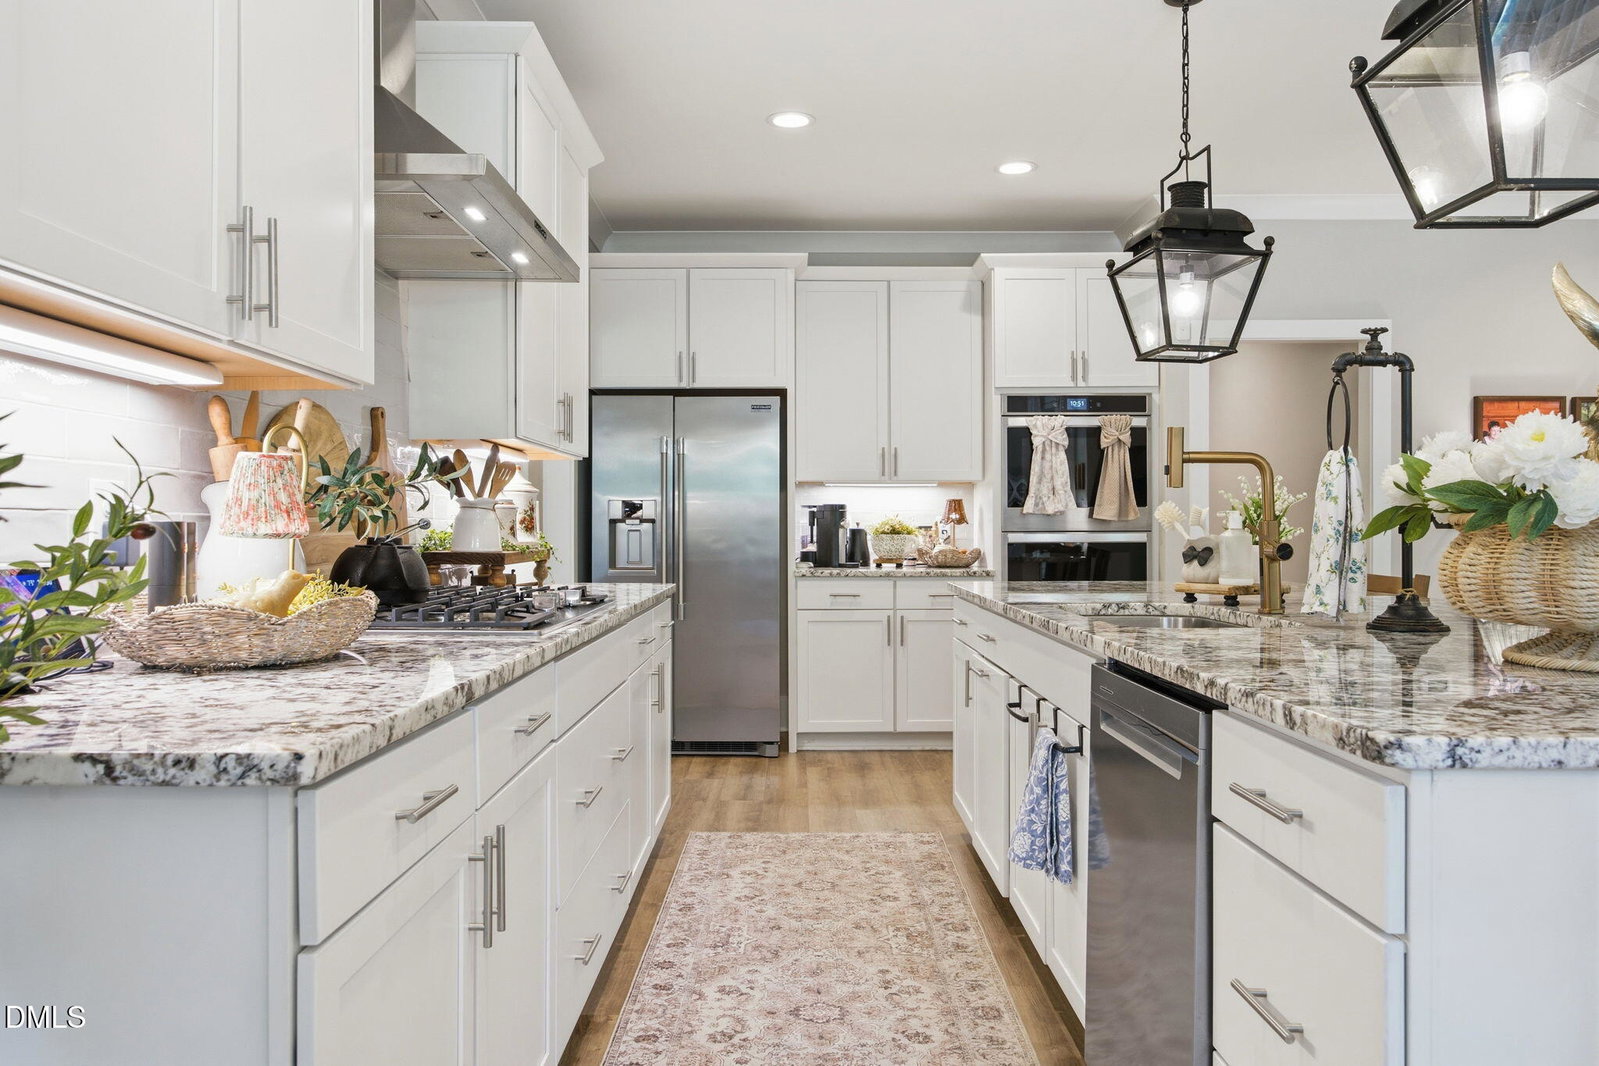
SELLER OFFERING UP TO $5,000 IN BUYER CONCESSIONS WITH AN ACCEPTABLE OFFER BY 8/31/2026! Built in 2022 and set on 3.88 private acres with no HOA, this 3,509-square-foot custom home offers the space, flexibility, and newer construction that can be difficult to find this close to Wake Forest. With a main-level owner's suite, dedicated office, chef's kitchen with scullery, screened porch, fenced backyard, and separate rear drive, this property brings together thoughtful design and room to enjoy life both inside and out. From the moment you arrive, the circular driveway, elegant fountain, rose-covered trellises, and professionally landscaped grounds create a beautiful first impression. Inside, the open and inviting living spaces are designed for both everyday comfort and entertaining. The chef's kitchen features double ovens, a gas cooktop, oversized island, abundant cabinetry, and a spacious scullery that provides additional prep space and storage while helping keep the main kitchen organized. The main-level owner's suite offers a private retreat with a spa-inspired bath and oversized walk-in closet, while a dedicated office creates the perfect space to work from home, study, or create. Upstairs and throughout the home, generous living spaces provide flexibility for guests, hobbies, or changing needs. Outside is where this property truly sets itself apart. Enjoy morning coffee on the screened porch, gather around the gazebo and grilling deck, or take advantage of nearly four acres with room for a future pool, gardens, outdoor recreation, and more. The fenced backyard provides additional usable outdoor space, while a separate drive to the rear of the property offers added flexibility for equipment, trailers, or a future detached workshop or outbuilding, subject to applicable approvals. Located near Wake Forest with convenient access to shopping, dining, major Triangle routes, and the Falls Lake area, this property offers the opportunity to enjoy acreage and privacy without giving up everyday convenience. As an added buyer benefit, the seller is offering up to $5,000 in buyer concessions with an acceptable offer by 8/31/2026, subject to lender approval and applicable loan guidelines. Qualified buyers may also be eligible for a waived appraisal fee and waived loan origination fee when financing through the preferred lender.
/u.realgeeks.media/thetrianglehomepros/CR_logo.png)
Additional Information
- Style
- Contemporary, Farmhouse, Modernist
- Foundation
- Concrete Perimeter, Raised, Crawl Space
- Interior Features
- Bar, Breakfast Area, Ceiling Fans, Chandelier, Crown Molding, Bar-Dry, Double Vanity, Entrance Foyer, Granite Counters, High Ceilings, Kitchen Island, Open Floor Plan, Primary Downstairs, Recessed Lighting, Stone Counters, Tray Ceiling(s), Walk-In Closet(s), Butler Pantry, Walk-In Shower, Water Closets
- Exterior Features
- Fire Pit, Garden, Lighting, Private Yard, Rain Gutters, Fenced Yard
- Elementary School
- Granville - Wilton Elementary
- Middle School
- Granville - Granville Central Middle School
- High School
- Granville - South Granville High
- Utilities
- Cable Available, Electricity Available, Natural Gas Available, Underground Utilities, Water Available, Septic
- Garage Spaces
- 3
- Water
- Well
- Flooring
- Carpet, Tile, Vinyl, Tile, Vinyl, Wood
- Roof
- Shingle
- Heating
- Heat Pump, Natural Gas, None
- Vegetation
- Grassed, Partially Wooded
Mortgage Calculator
Listings provided courtesy of Triangle MLS, Inc. of NC, Internet Data Exchange Database. Information deemed reliable but not guaranteed. © 2026 Triangle MLS, Inc. of North Carolina. Data last updated .