Share this with your friends


(919) 801-8373
Choice Residential Real Estate
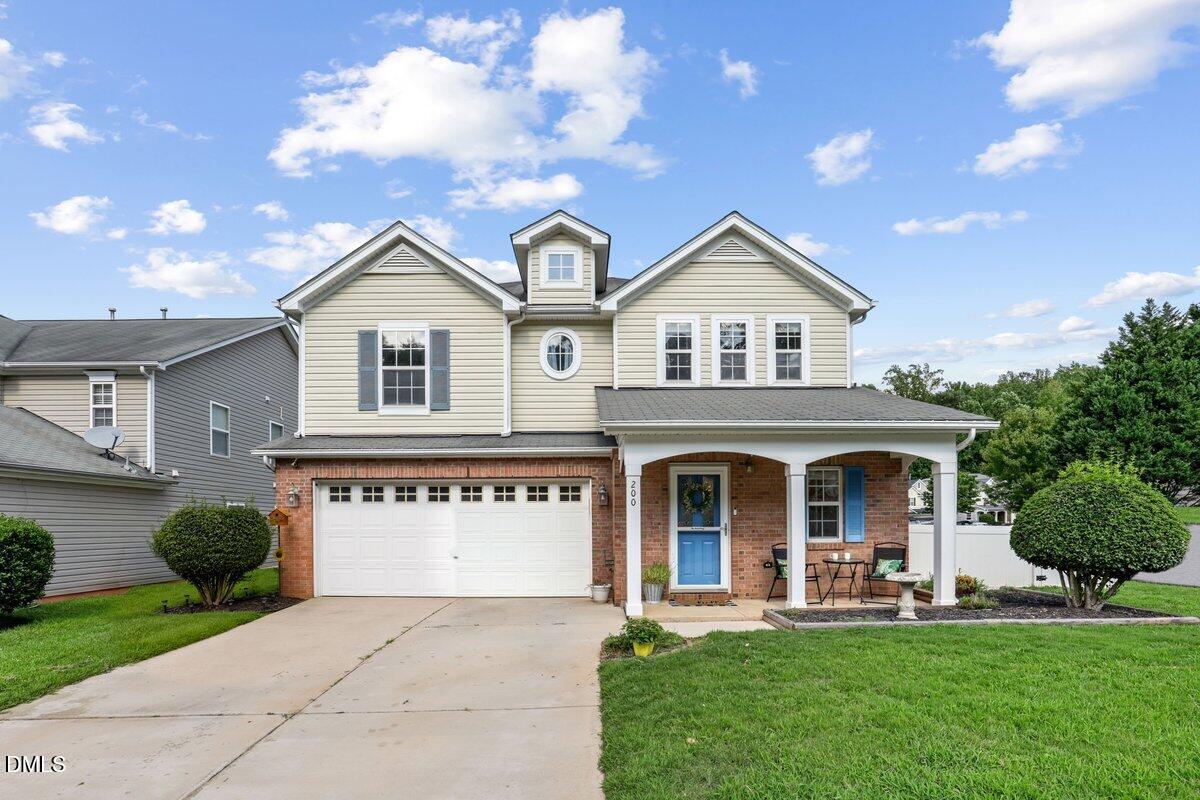
200 Georgetowne Dr, Clayton, NC 27520
- $359,000
- 4
- BD
- 3
- BA
- 2,389
- SqFt



Seller Representative NorthGroup Real Estate, Inc.
- List Price
- $359,000
- Price Change
- ▼ $5,000 1788687147
- Status
- ACTIVE
- MLS#
- 10185917
- Bedrooms
- 4
- Bathrooms
- 3
- Full-baths
- 2
- Half-baths
- 1
- Living Area
- 2,389
- Lot Size
- 5,227
- Subdivision
- Georgetowne Place
- Year Built
- 2006
- Acres
- 0.12
Property Description
***PRICE IMPROVEMENT*** ON THIS Nearly 2,400 sq ft on a corner lot in established, convenient Clayton neighborhood, offering a true neighborhood feel without giving up the proximity to downtown Clayton. Main Street shops, restaurants, parks, greenways, and community events are just minutes away, while access to major commuter routes connects you to Clayton's growing employment base and major employers throughout the Triangle, including Grifols, Novo Nordisk, and the broader life-sciences corridor. Inside, the flexible floor plan features two spacious main-level living areas, generous room sizes, and plenty of opportunity to make the home your own. The loft has been enclosed to create a fourth bedroom with a closet, per the previous seller; county records reflect the property as a 3-bedroom home. The home is offered at only $359,000, seller will change out the primary bedroom carpet - The HVAC was replaced within the last year - it cools nicely so you do not have to worry about HVAC for a while! A new microwave is being added, too. This price reflects the roof age and some other items you may want to spruce up on your own- although there are many touch-ups already done and it has a two-car garage! Outside, enjoy a covered patio, vinyl privacy fence- already installed and ready, and ample side and backyard space on this corner lot - peep the gorgeous flowers in the back. Sidewalks and a low HOA fee add to the neighborhood appeal. A spacious home in a convenient, desired location with the neighborhood feel buyers want, the downtown Clayton lifestyle they love, and a price point well under the norm for this size home- this is the one to grab before it is gone!
/u.realgeeks.media/thetrianglehomepros/CR_logo.png)
Additional Information
- Style
- Craftsman, Traditional, Transitional
- Foundation
- Concrete Perimeter, Slab
- Interior Features
- Ceiling Fans, Chandelier, Kitchen Island, Open Floor Plan, Stone Counters, Track Lighting, Tray Ceiling(s)
- Exterior Features
- Garden, Private Yard, Rain Gutters, Fenced Yard
- Elementary School
- Johnston - Cooper Academy
- Middle School
- Johnston - Riverwood Middle
- High School
- Johnston - Clayton High
- Utilities
- Electricity Available, Sewer Connected
- Garage Spaces
- 2
- Water
- Public
- Flooring
- Carpet, Laminate, Vinyl, Other, Vinyl
- Roof
- Shingle
- Heating
- Central, Fireplace
Mortgage Calculator
Listings provided courtesy of Triangle MLS, Inc. of NC, Internet Data Exchange Database. Information deemed reliable but not guaranteed. © 2026 Triangle MLS, Inc. of North Carolina. Data last updated .