Share this with your friends


(919) 801-8373
Choice Residential Real Estate
5000 Dezola St, Apex, NC 27539
- $594,000
- 4
- BD
- 3
- BA
- 2,315
- SqFt





Seller Representative D.R. Horton, Inc.
Buyer Representative
- Sold Price
- $594,000
- List Price
- $603,590
- Closing Date
- Sep 24, 2026
- Status
- CLOSED
- MLS#
- 10185845
- Bedrooms
- 4
- Bathrooms
- 3
- Full-baths
- 3
- Living Area
- 2,315
- Lot Size
- 5,227
- Subdivision
- Horton Park
- Year Built
- 2025
- Building Name
- Stella
- Acres
- 0.12
Property Description
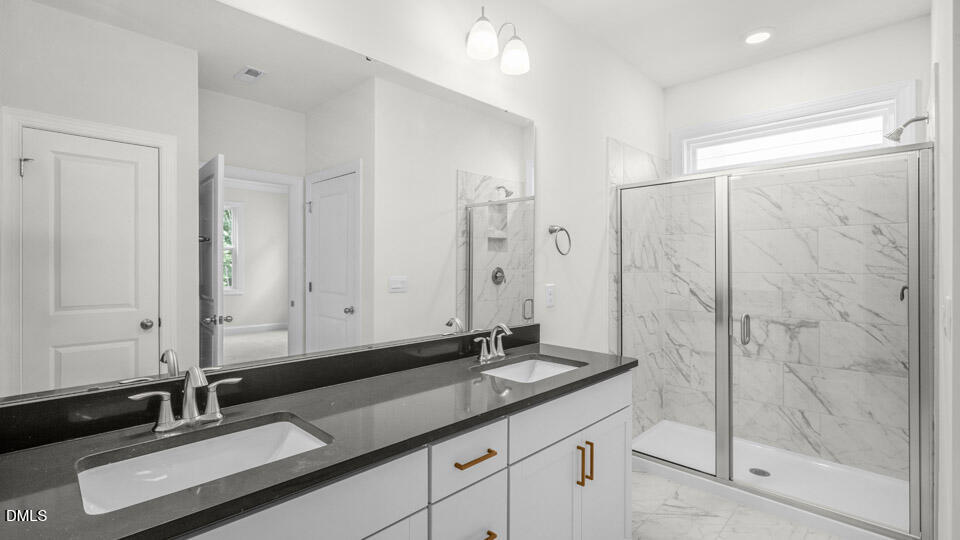
This Stella floor plan at Horton Park offers the space and functionality today's homebuyers need. Featuring 4 bedrooms, 3 bathrooms, approximately 2,315 square feet, and a 2-car garage, this floor plan was designed to make everyday living a little bit easier. The open-concept layout brings the kitchen, dining area, and family room together into one connected living space, complete with a cozy fireplace. Quartz countertops, stainless steel appliances, a spacious island, and a corner walk-in pantry create a kitchen that is both functional and inviting. A secondary bedroom and full bathroom provide additional space and flexibility. Upstairs, a bonus room, additional bedroom, and full bathroom create the perfect guest retreat or additional living space. Photos are not of the actual home or interior features and are representative of floor plan only.
/u.realgeeks.media/thetrianglehomepros/CR_logo.png)
Additional Information
- Hoa Fee Includes
- Maintenance Grounds
- Style
- Traditional
- Foundation
- Raised, Slab
- Interior Features
- Double Vanity, Eat-In Kitchen, High Ceilings, Kitchen Island, Open Floor Plan, Pantry, Primary Downstairs, Smart Home, Smart Thermostat, Storage, Walk-In Closet(s), Dining Combo, Separate Shower, Bathtub/Shower Combination, Walk-In Shower, Water Closets, Quartz/Quartzite Counters
- Exterior Features
- Lighting, Smart Light(s), Smart Lock(s)
- Elementary School
- Wake - Oak Grove Elementary
- Middle School
- Wake - Lufkin Road Middle
- High School
- Wake - Apex High
- Utilities
- Cable Available, Electricity Available, Natural Gas Available, Sewer Connected, Water Available
- New Construction
- Yes
- Garage Spaces
- 2
- Water
- Public
- Flooring
- Carpet, Laminate, Vinyl, Plank, Tile
- Roof
- Architectural
- Heating
- Natural Gas
How much is your home worth?
...get instant property value now!
Mortgage Calculator
Listings provided courtesy of Triangle MLS, Inc. of NC, Internet Data Exchange Database. Information deemed reliable but not guaranteed. © 2026 Triangle MLS, Inc. of North Carolina. Data last updated .