Share this with your friends


(919) 801-8373
Choice Residential Real Estate
86 Shadowbrook Trl, Clayton, NC 27520
- $540,000
- 3
- BD
- 3
- BA
- 2,006
- SqFt





Seller Representative Compass -- Raleigh
Buyer Representative
- Sold Price
- $540,000
- List Price
- $560,000
- Closing Date
- Sep 23, 2026
- Status
- CLOSED
- MLS#
- 10185707
- Bedrooms
- 3
- Bathrooms
- 3
- Full-baths
- 3
- Living Area
- 2,006
- Lot Size
- 5,663
- Subdivision
- Carolina Overlook
- Year Built
- 2024
- Acres
- 0.13
Property Description
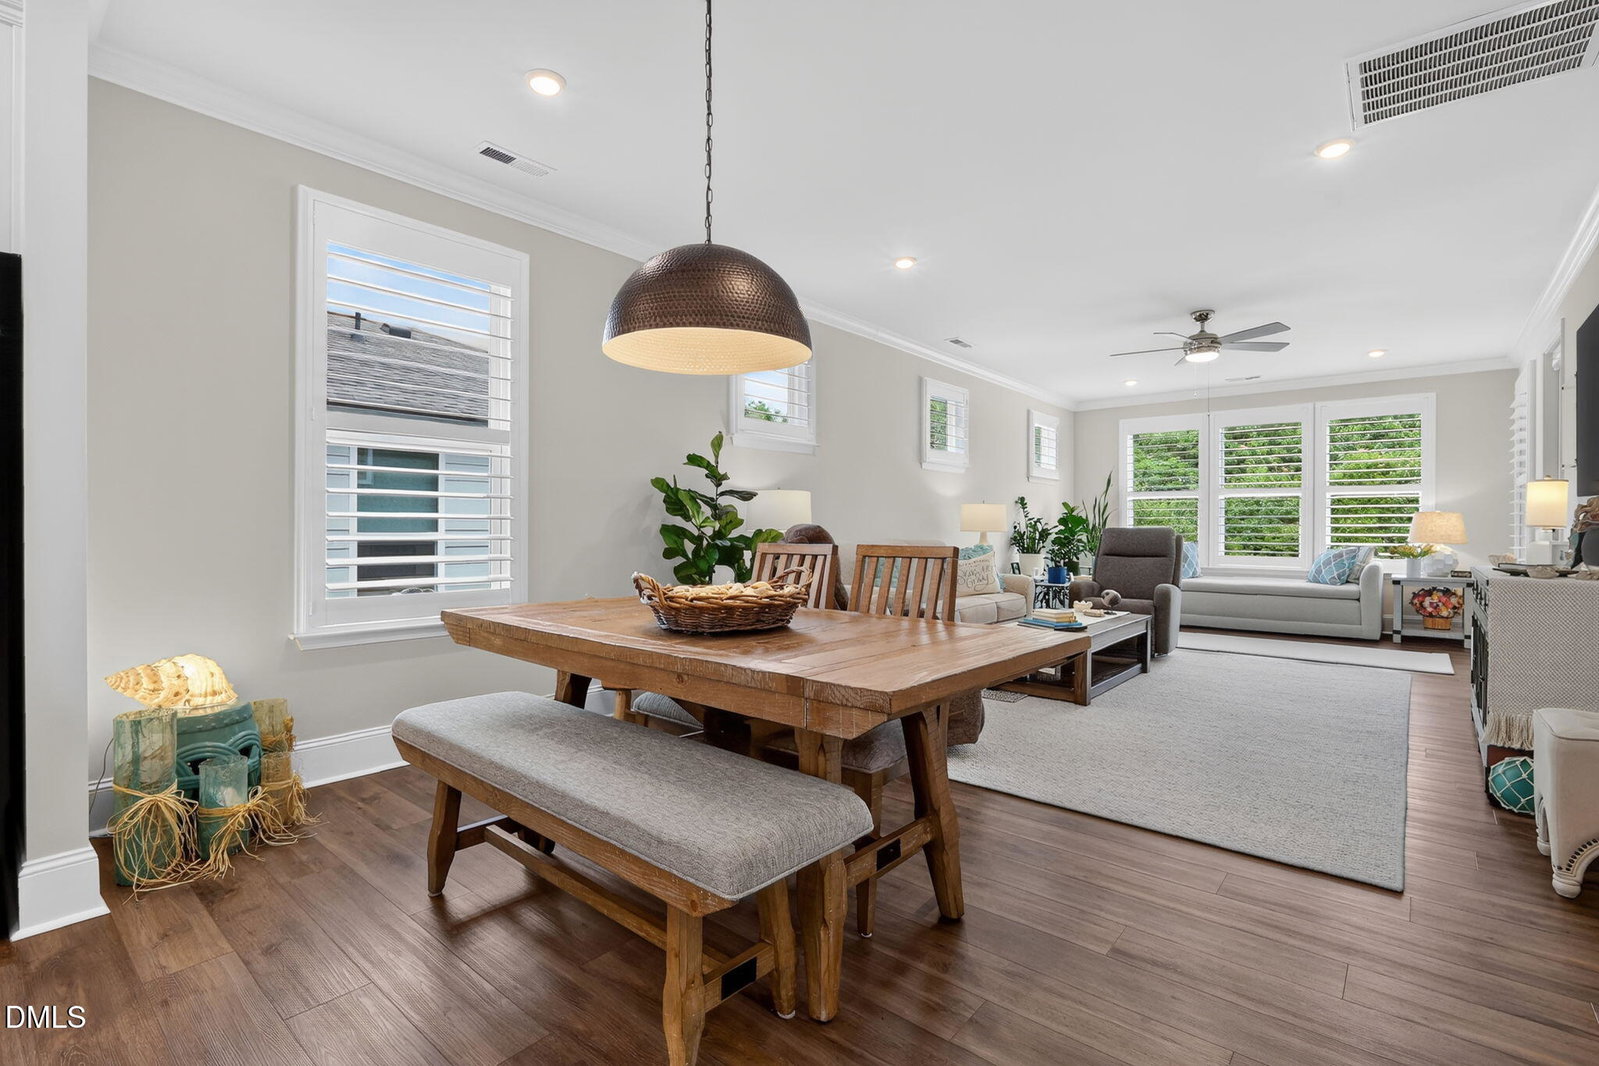
Welcome to one of the most thoughtfully upgraded homes in Carolina Overlook, where luxury finishes, exceptional craftsmanship, and a premium homesite come together beautifully, making this loaded with upgrades home better than building new. Backing to mature trees instead of neighboring homes, this light-filled residence offers rare privacy, peaceful views, and direct access to nearby greenway trails, creating an ideal blend of indoor comfort and outdoor living. One of the home's most desirable builder upgrades is the extended great room to create an expansive, open-concept living space filled with natural light. The additional square footage enhances both everyday living and entertaining, making the heart of the home feel even more spacious and inviting. Designed with both elegance and function in mind, the home features luxury vinyl plank flooring throughout with no carpet, extensive crown molding throughout nearly every room, plantation shutters, and an abundance of natural light. The gourmet kitchen is beautifully appointed with a gas cooktop, wall oven, built-in microwave, generous workspace, and opens seamlessly to the dining and living areas, making it perfect for gathering with family and friends. The spacious owner's suite offers a beautifully upgraded bath featuring a fully tiled walk-in shower with built-in bench, while the owner's closet includes storage cabinetry for exceptional organization. Upstairs, you'll also find finished storage space with laminate flooring, providing convenient room for seasonal décor or additional storage. Outdoor living is equally impressive with a stamped concrete front porch, a spacious screened porch, and an extended stamped concrete patio overlooking the private wooded backdrop. Whether enjoying your morning coffee or hosting friends, these inviting spaces offer year-round enjoyment while taking full advantage of the home's exceptional privacy. The oversized extended garage is a standout feature, complete with epoxy floors, utility sink, storage cabinets, pull-down attic access, and additional workspace. Additional upgrades include a whole-house generator, tankless water heater, floating shelves, and numerous extras that can convey with the home, including the washer, dryer, refrigerator, multiple televisions, and even the home's safe. Life at Carolina Overlook extends far beyond your front door. Residents enjoy an exceptional resort-style lifestyle with an impressive amenity center featuring indoor and outdoor pools, a state-of-the-art fitness center, movement studio, virtual golf simulator, card and gathering rooms, coffee bar, catering kitchen, and a full calendar of social activities. Outdoors, you'll find pickleball, tennis and bocce courts, scenic walking trails, a dog park, fire pit gathering area, event lawn, and the popular Porch Bar & Grille overlooking the community pond. With greenway access just a short stroll from your front door, this home offers the perfect opportunity to enjoy both the natural beauty of the outdoors and the vibrant, active lifestyle that makes Carolina Overlook one of the Triangle's most sought-after 55+ communities. With an extensive list of premium upgrades, a private wooded homesite, exceptional outdoor living, and an unmatched resort-style community, this is more than a home, it's a lifestyle that's ready to be enjoyed from day one.
/u.realgeeks.media/thetrianglehomepros/CR_logo.png)
Additional Information
- Hoa Fee Includes
- TV/Cable, Internet, Maintenance Grounds
- Style
- Traditional
- Foundation
- Slab
- Interior Features
- Ceiling Fans, Double Vanity, Entrance Foyer, High Speed Internet, Kitchen Island, Open Floor Plan, Pantry, Primary Downstairs, Recessed Lighting, Storage, Walk-In Closet(s), Dining Combo, Separate Shower, Bathtub/Shower Combination, Walk-In Shower, Quartz/Quartzite Counters
- Exterior Features
- Private Yard, Rain Gutters
- Elementary School
- Johnston - Cooper Academy
- Middle School
- Johnston - Riverwood Middle
- High School
- Johnston - Clayton High
- Garage Spaces
- 2
- Water
- Public
- Flooring
- Vinyl
- Roof
- Shingle
- Heating
- Forced Air, Natural Gas
How much is your home worth?
...get instant property value now!
Mortgage Calculator
Listings provided courtesy of Triangle MLS, Inc. of NC, Internet Data Exchange Database. Information deemed reliable but not guaranteed. © 2026 Triangle MLS, Inc. of North Carolina. Data last updated .