319 Scottsdale Dr, Sanford, NC 27330
- $334,990
- 4
- BD
- 3
- BA
- 2,000
- SqFt







Seller Representative Pulte Home Company LLC
- List Price
- $334,990
- Status
- ACTIVE
- MLS#
- 10185186
- Bedrooms
- 4
- Bathrooms
- 3
- Full-baths
- 3
- Living Area
- 2,000
- Lot Size
- 6,534
- Subdivision
- Westford
- Year Built
- 2026
- Acres
- 0.15
Property Description
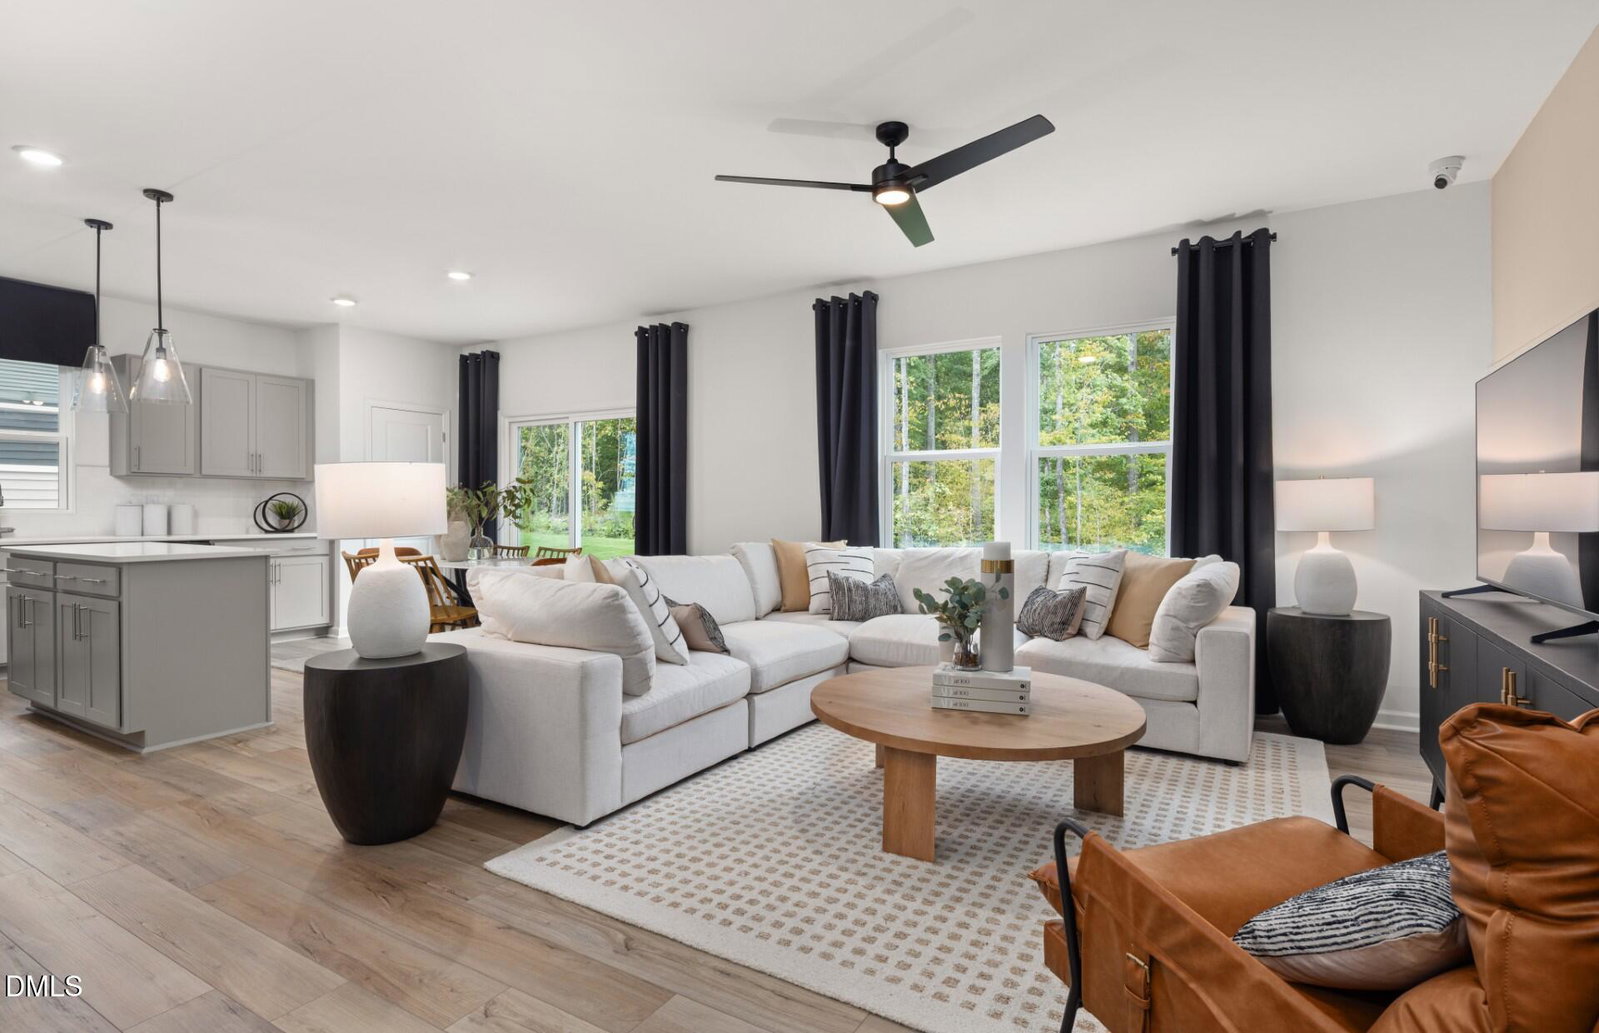
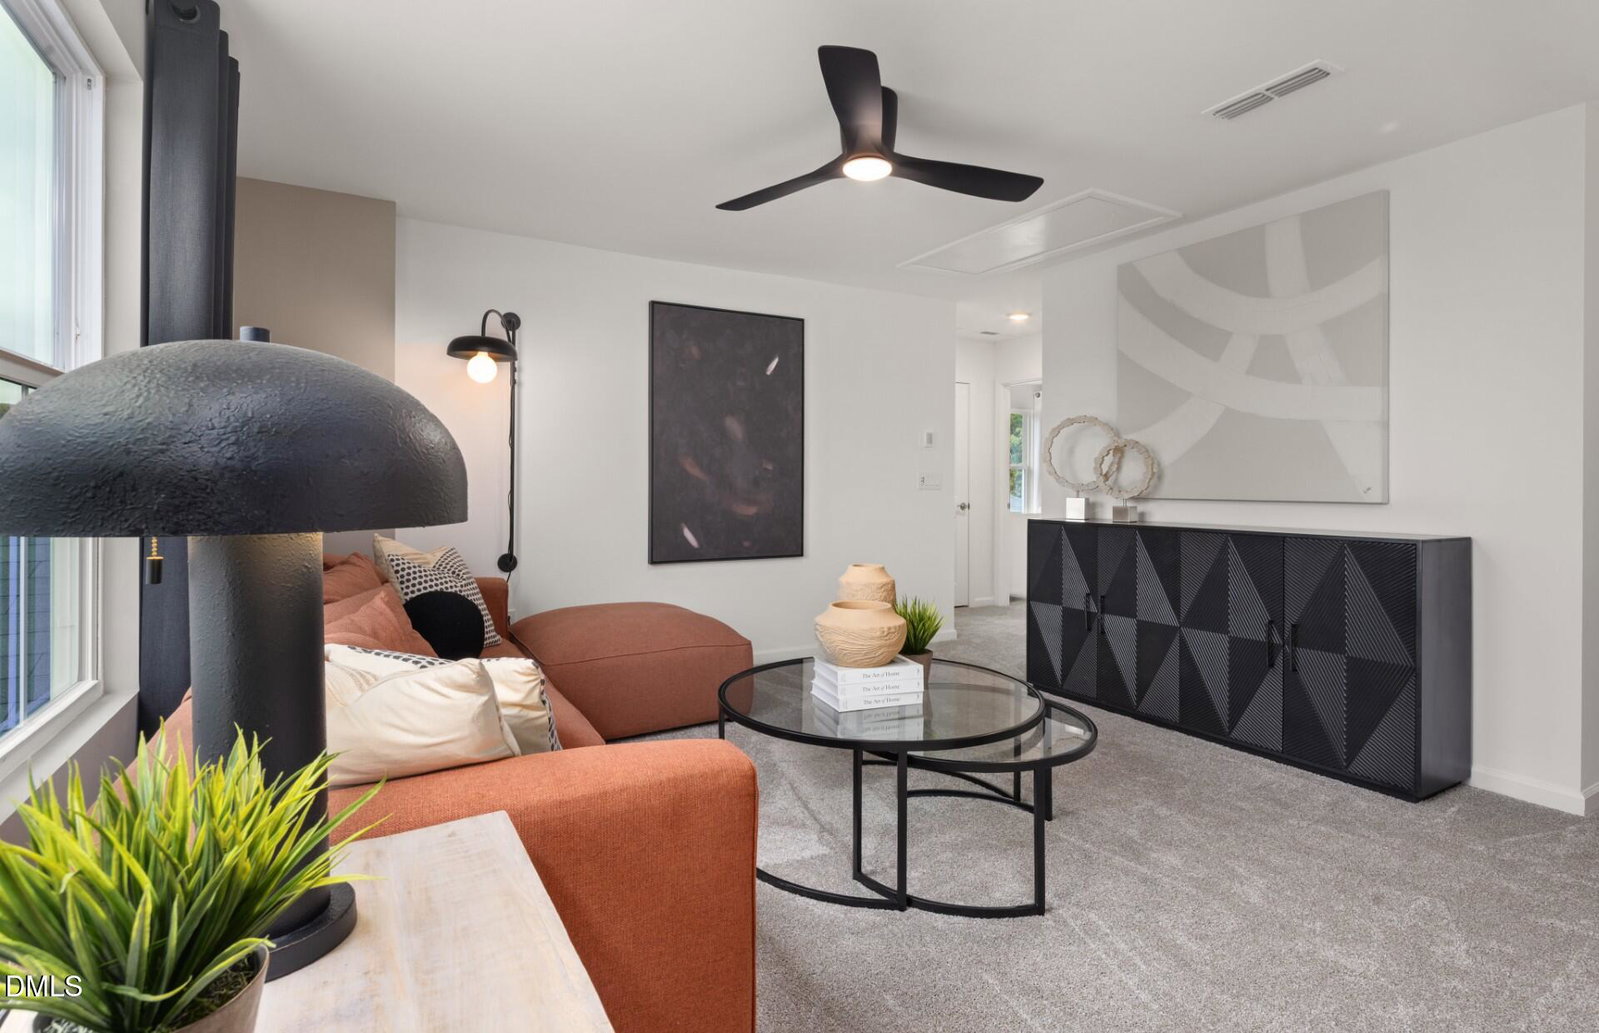
Introducing the Raven at Westford! A beautiful community surrounded by woods while offering incredible access to shops and restaurants minutes away! A spacious 2,000 sq ft home offering 4 bedrooms and 3 bathrooms. Upon entering you'll walk through your foyer and pass the first-floor guest room with an adjacent full bathroom, perfect for that overnight guest or office space. Past that you will be greeted with an open concept first floor. The kitchen, equipped with a gas range, quartz counters, stainless steel appliances and a large island, looks out over your dining and living room. The open layout is perfect for entertaining friends and family or enjoying a quiet evening at home. Upstairs you will find a generous loft, perfect for a game room or library. The spacious owner's suite comfortably fits a king bed and features a private bath and large walk-in closet. You will find 2 additional bedrooms upstairs with a 3rd bathroom and laundry room. Finishing the home is an incredible back patio perfect for grilling or quiet mornings with your coffee! Located in one of Sanford's fastest growing areas, this community offers small town charm with modern convenience. Enjoy Downtown Sanford, a future Target, Walmart, grocery stores, restaurants and more- all 5-15 minutes away! Holly Springs and Apex are just over 30 minutes, and RDU and Fort Bragg approximately 45 minutes! USDA eligible meaning 0% down! Come see everything the Raven and Westford have to offer- schedule your tour today!
/u.realgeeks.media/thetrianglehomepros/CR_logo.png)
Additional Information
- Hoa Fee Includes
- TV/Cable, Internet, Maintenance Grounds, Road Maintenance
- Style
- Traditional
- Foundation
- Slab
- Interior Features
- Double Vanity, Granite Counters, High Speed Internet, Kitchen Island, Open Floor Plan, Pantry, Primary Downstairs, Smart Thermostat, Walk-In Closet(s), WaterSense Labeled Faucet(s), Dining Combo, Dining Combo, Bathtub/Shower Combination, Walk-In Shower, Quartz/Quartzite Counters, Smooth Ceilings
- Exterior Features
- Lighting, Rain Gutters, Smart Camera(s)/Recording
- Elementary School
- Lee - JR Ingram Jr Elementary School
- Middle School
- Lee - SanLee Middle School
- High School
- Lee - Southern Lee High School
- Utilities
- Cable Available, Cable Available, Electricity Available, Electricity Available, Water Available, Water Available
- New Construction
- Yes
- Garage Spaces
- 2
- Water
- Public
- Flooring
- Carpet, Vinyl, Vinyl
- Roof
- Shingle
- Heating
- Electric, ENERGY STAR Qualified Equipment, Heat Pump, None
Mortgage Calculator
Listings provided courtesy of Triangle MLS, Inc. of NC, Internet Data Exchange Database. Information deemed reliable but not guaranteed. © 2026 Triangle MLS, Inc. of North Carolina. Data last updated .