Share this with your friends


(919) 801-8373
Choice Residential Real Estate
112 S Audubon Ave, Goldsboro, NC 27530
- $180,000
- 2
- BD
- 1
- BA
- 1,056
- SqFt







Seller Representative Coldwell Banker HPW
- List Price
- $180,000
- Status
- ACTIVE
- MLS#
- 10185170
- Bedrooms
- 2
- Bathrooms
- 1
- Full-baths
- 1
- Living Area
- 1,056
- Lot Size
- 24,394
- Subdivision
- Not In A Subdivision
- Year Built
- 1939
- Acres
- 0.56
Property Description
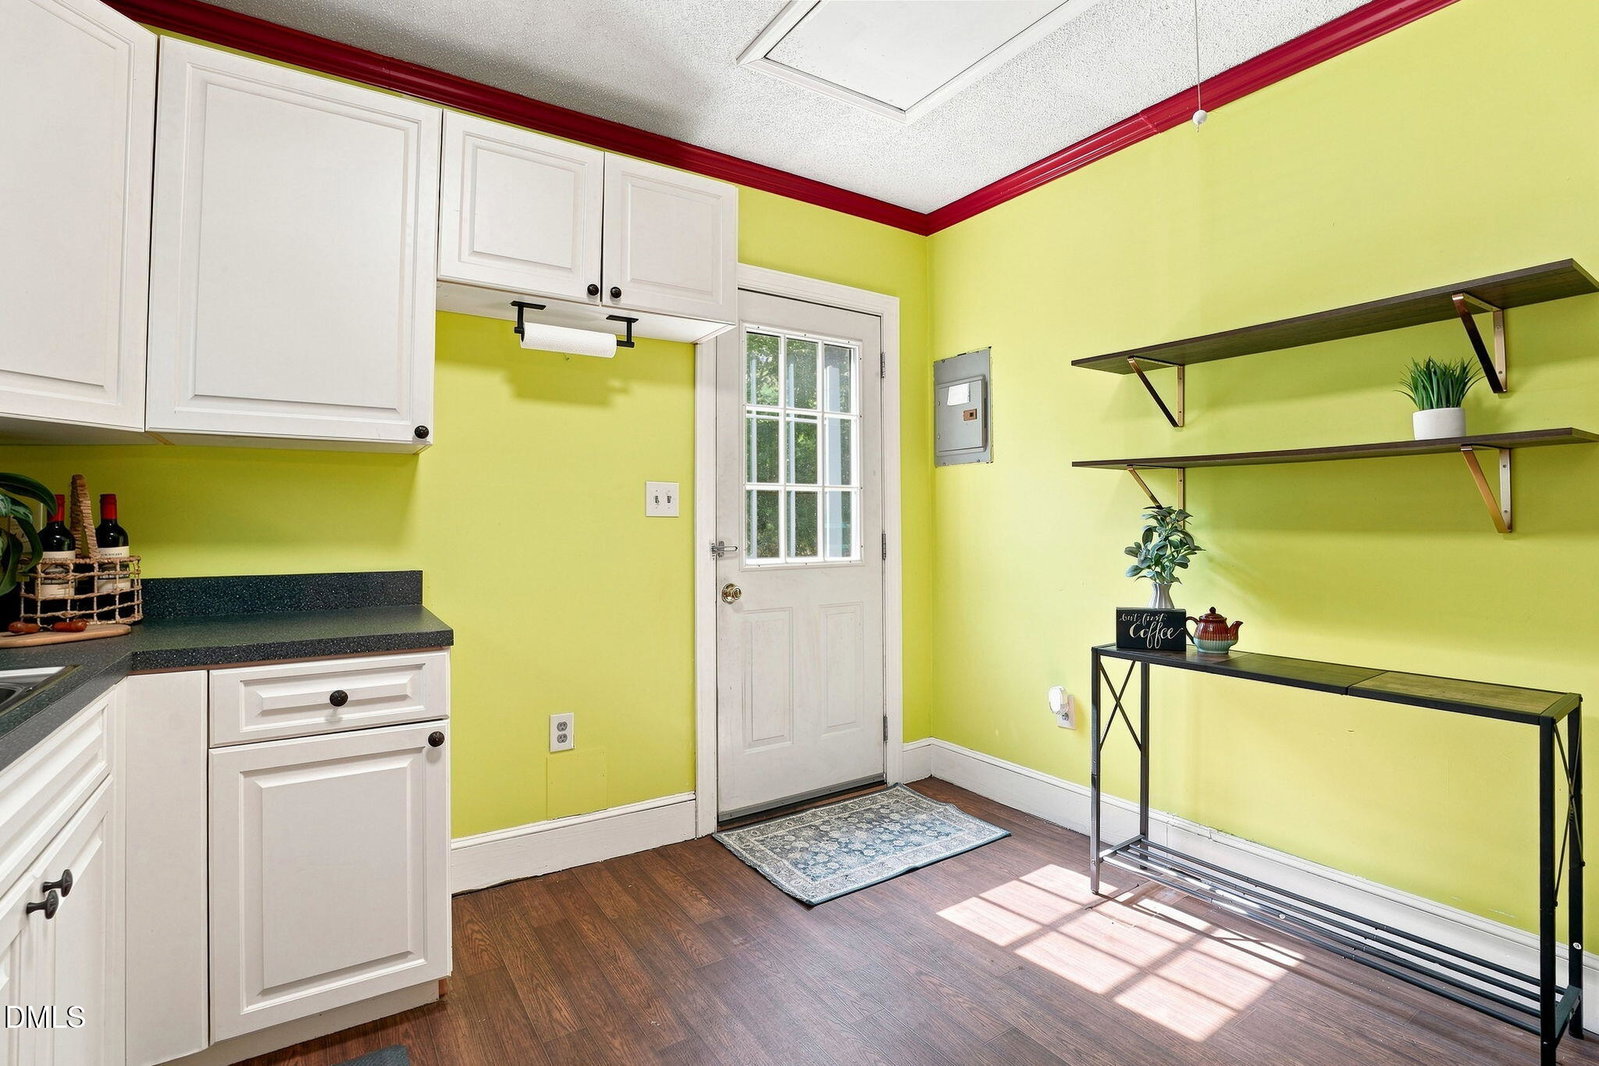
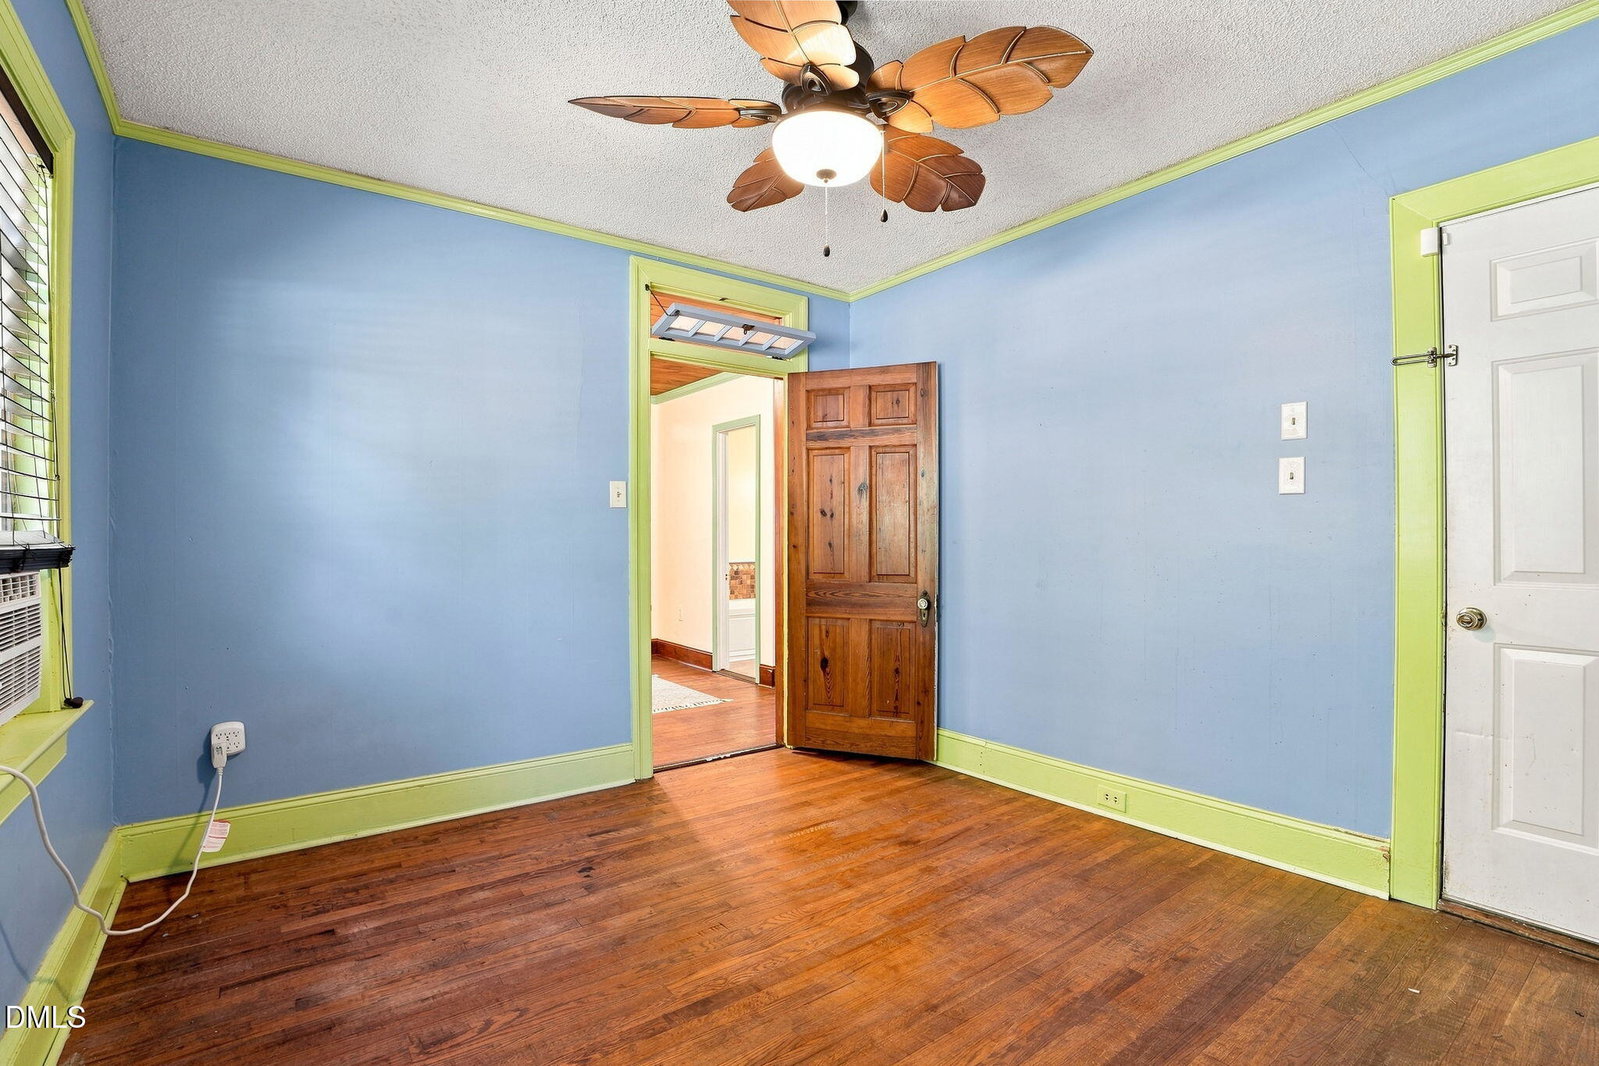
This historic home on South Audubon Ave blends classic character with modern updates. Built from slacker brick, it has real curb appeal and a solid, timeless feel. Inside, the main living area features a tall black pine ceiling and a fireplace that gives the space a real sense of scale. The kitchen has a natural gas stove and an expanded layout, with plenty of room to cook and entertain. The bathroom includes a soaking tub, and the water heater was recently replaced. There's also a piece of local history on the property: an outdoor oven that once served the town during hard times. Outside, you'll find a fenced backyard with a cherry blossom tree out front, plus a shed with covered storage behind it for extra space. The roof has architectural shingles installed in 2020 and The HVAC is brand new and was recently replaced 08/26. The property also includes a second lot on the corner of Evergreen Ave and South Audubon, giving you extra yard space on the side. Overall, it's a well-maintained home with genuine character and room to enjoy both indoors and out.
/u.realgeeks.media/thetrianglehomepros/CR_logo.png)
Additional Information
- Style
- A-Frame
- Foundation
- Crawl Space
- Elementary School
- Wayne - Carver Heights Elementary School
- Middle School
- Wayne - Dillard Middle School
- High School
- Wayne - Goldsboro High School
- Water
- Public
- Flooring
- Linoleum, Vinyl, Wood
- Roof
- Architectural
- Heating
- None
Mortgage Calculator
Listings provided courtesy of Triangle MLS, Inc. of NC, Internet Data Exchange Database. Information deemed reliable but not guaranteed. © 2026 Triangle MLS, Inc. of North Carolina. Data last updated .