Share this with your friends


(919) 801-8373
Choice Residential Real Estate
1716 Barrett Run Trl, Apex, NC 27502
- $469,900
- 3
- BD
- 3
- BA
- 2,089
- SqFt





Seller Representative Real Broker, LLC
- List Price
- $469,900
- Price Change
- ▼ $5,100 1790888213
- Status
- ACTIVE
- MLS#
- 10184779
- Bedrooms
- 3
- Bathrooms
- 3
- Full-baths
- 2
- Half-baths
- 1
- Living Area
- 2,089
- Lot Size
- 3,049
- Subdivision
- Depot 499
- Year Built
- 2024
- Acres
- 0.07
Property Description
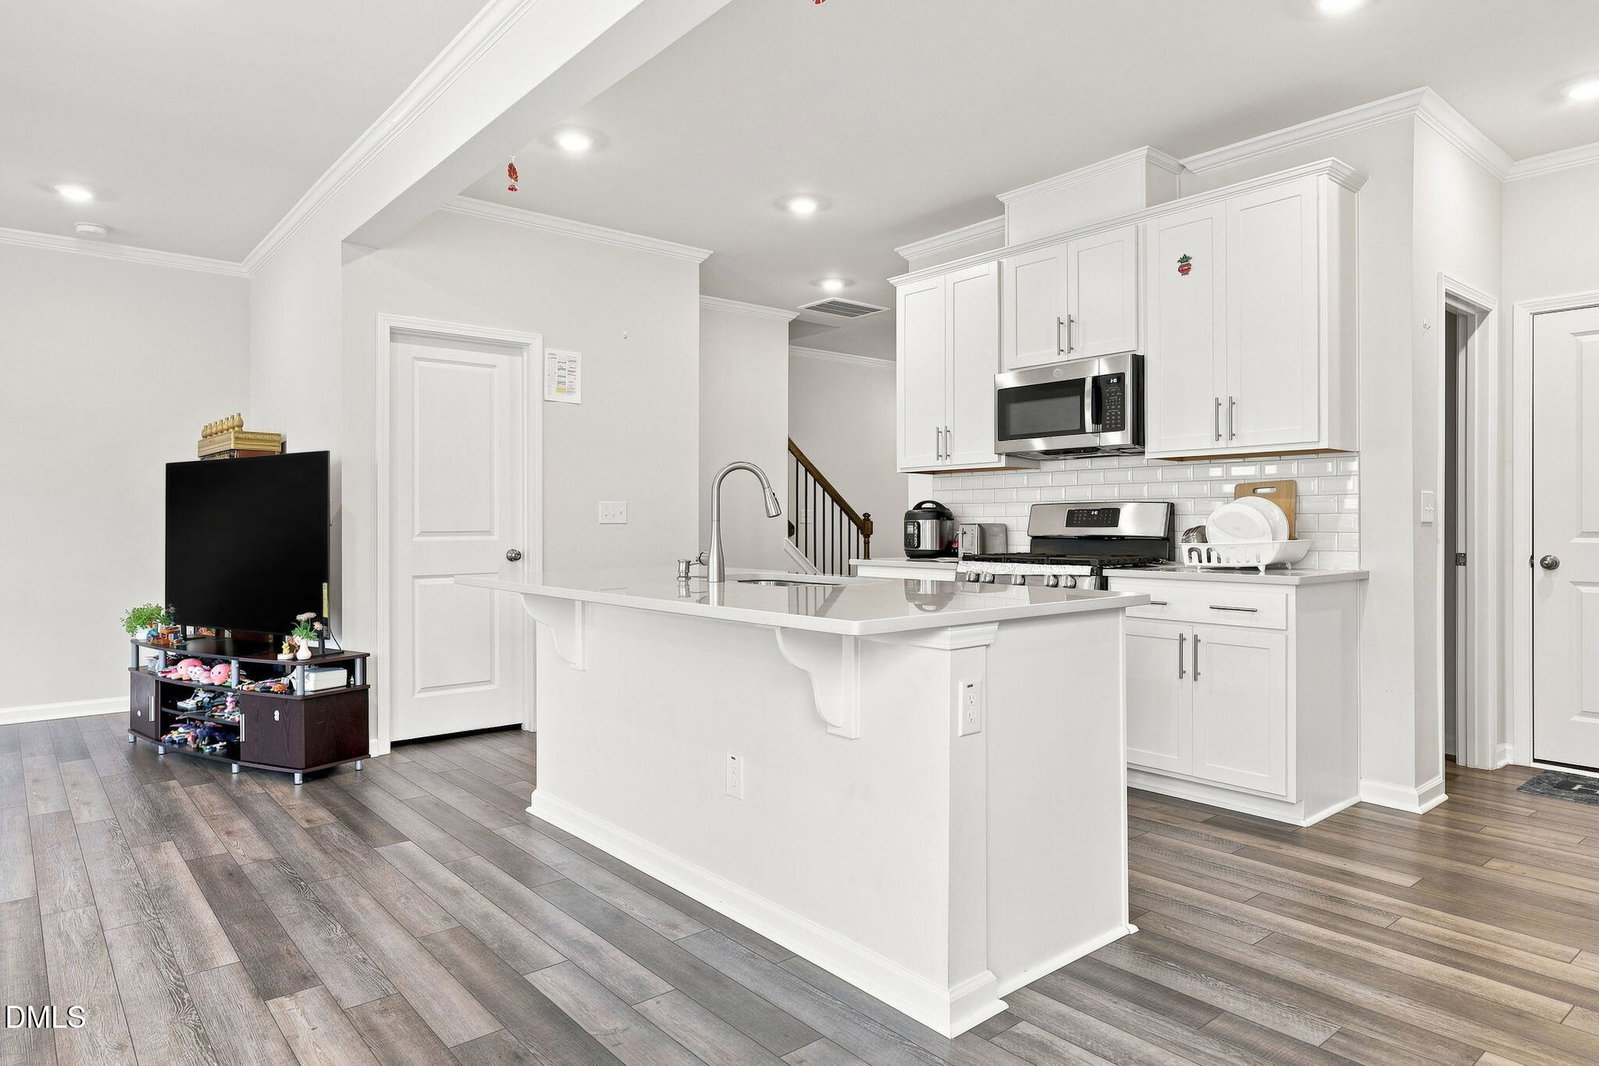
Welcome to this beautifully maintained end-unit townhome in the heart of Apex, offering low-maintenance living with exceptional convenience. Located just minutes from Historic Downtown Apex, Beaver Creek Shopping Center, Pleasant Park, Hwy 64, I-540, and US-1, this home provides easy access to dining, shopping, entertainment, and everything Apex has to offer. Step inside to a bright, open floor plan featuring luxury vinyl flooring throughout the main level. The stylish kitchen showcases stainless steel appliances, a large island, tile backsplash, quartz countertops, and ample cabinetry. The kitchen flows seamlessly into the dining area and spacious living room, creating the perfect space for entertaining or everyday living. Upstairs, the spacious primary suite offers a relaxing retreat with tray ceilings, a double vanity, tiled walk-in shower, and generous walk-in closet. Two additional bedrooms and a full bathroom provide plenty of space for guests, an office, or hobbies. A cozy loft area adds even more flexibility for a home office, reading nook, or creative space. Enjoy your morning coffee or unwind with a good book on the screened-in patio overlooking the peaceful surroundings. The neighborhood offers fantastic amenities including a pool, clubhouse, playground, walking trails, fire pits, green spaces, play lawns, and picnic areas. Experience the best of Apex living in a home that combines comfort, style, and convenience. Make this beautiful townhome yours today!
/u.realgeeks.media/thetrianglehomepros/CR_logo.png)
Additional Information
- Hoa Fee Includes
- Maintenance Grounds
- Style
- Craftsman
- Foundation
- Slab
- Interior Features
- Breakfast Area, Ceiling Fans, Crown Molding, Double Vanity, Eat-In Kitchen, Kitchen Island, Open Floor Plan, Pantry, Recessed Lighting, Stone Counters, Tray Ceiling(s), Walk-In Closet(s), Shower Only, Walk-In Shower, Quartz/Quartzite Counters, Smooth Ceilings
- Exterior Features
- Rain Gutters
- Garage Spaces
- 2
- Water
- Public
- Flooring
- Carpet, Vinyl, Tile
- Roof
- Shingle
- Heating
- Forced Air, Natural Gas
Mortgage Calculator
Listings provided courtesy of Triangle MLS, Inc. of NC, Internet Data Exchange Database. Information deemed reliable but not guaranteed. © 2026 Triangle MLS, Inc. of North Carolina. Data last updated .