Share this with your friends


(919) 801-8373
Choice Residential Real Estate
4217 Wood Valley Dr, Raleigh, NC 27613
- $714,900
- 4
- BD
- 3
- BA
- 3,089
- SqFt





Seller Representative Corcoran DeRonja Real Estate
- List Price
- $714,900
- Price Change
- ▼ $10,100 1789625422
- Status
- ACTIVE
- MLS#
- 10184599
- Bedrooms
- 4
- Bathrooms
- 3
- Full-baths
- 2
- Half-baths
- 1
- Living Area
- 3,089
- Lot Size
- 40,511
- Subdivision
- Wood Valley
- Year Built
- 1988
- Acres
- 0.93
Property Description
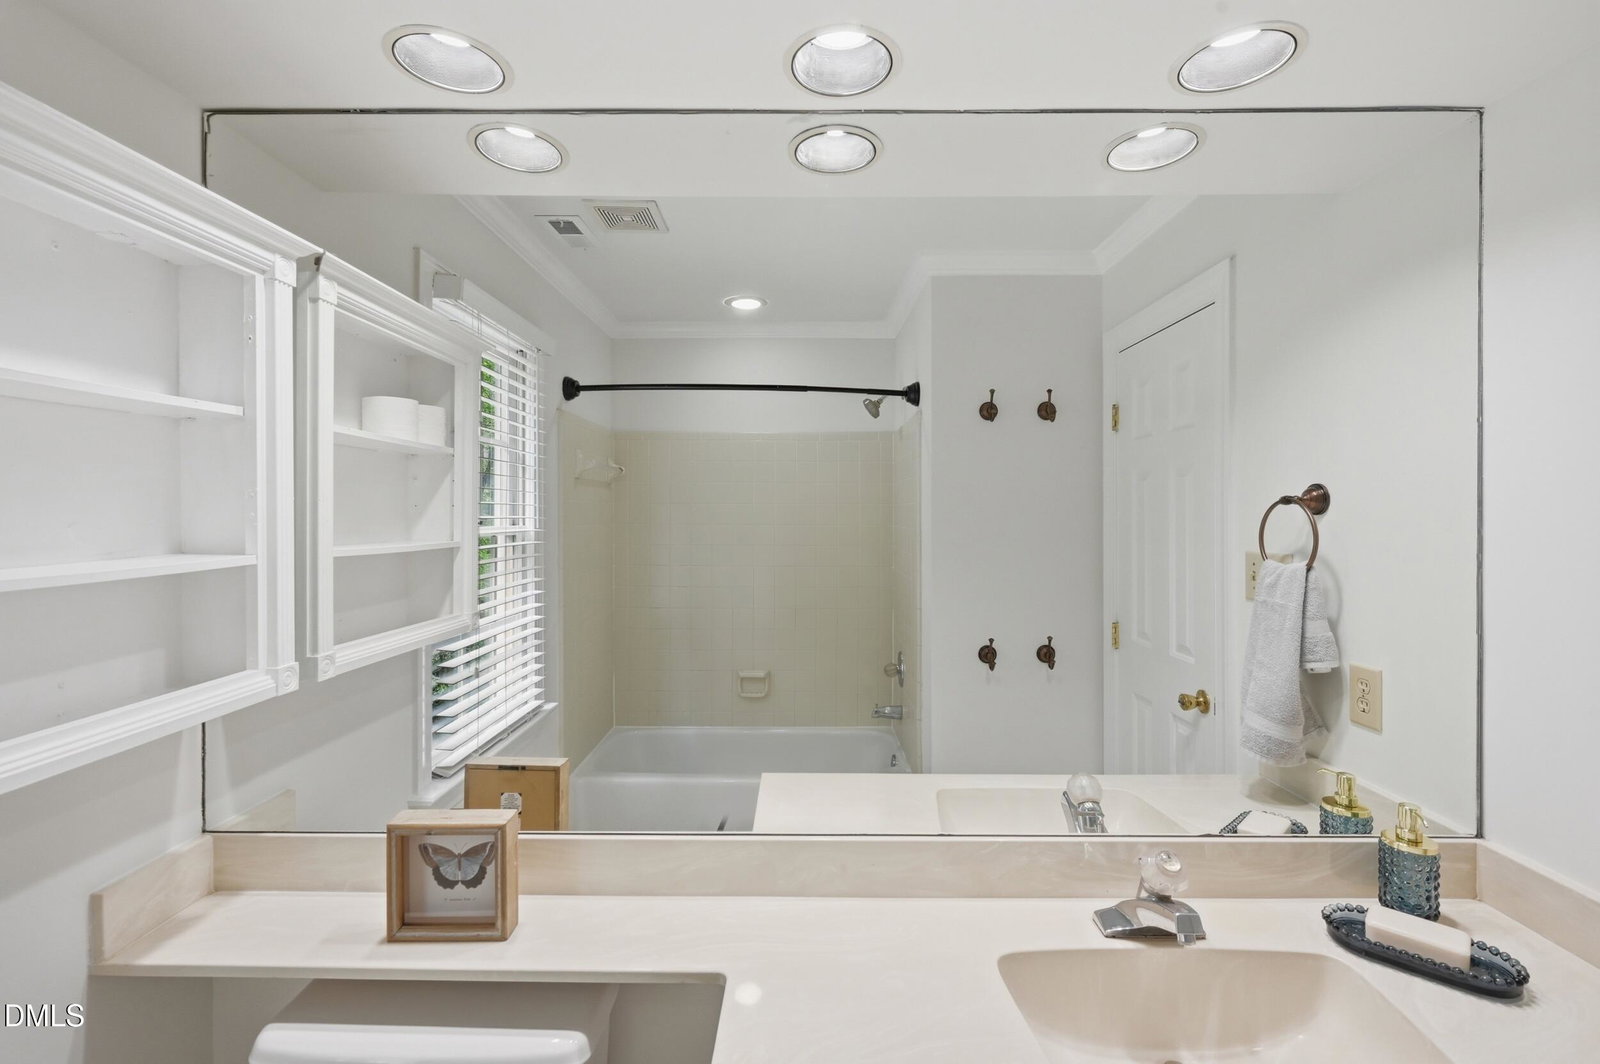
Welcome to 4217 Wood Valley, a beautiful, stately brick 4-bedroom, 2.5-bath home nestled on a picturesque 0.93-acre wooded lot in one of North Raleigh's most desirable locations. Surrounded by mature hardwood trees, this property offers a rare combination of privacy, natural beauty, and convenience. Freshly painted throughout the interior, this move-in-ready home features new hardwood flooring on the main level and new carpet upstairs, creating a fresh, modern feel from the moment you walk in. The spacious floor plan offers comfortable living areas perfect for everyday life and entertaining, while large windows fill the home with natural light and frame the peaceful wooded views. Outside, enjoy nearly an acre of beautifully wooded property, providing plenty of space for outdoor living, gardening, recreation, or simply relaxing in a private setting. Located in an established neighborhood with a voluntary HOA, residents have the option to enjoy exceptional community amenities, including a neighborhood pool, tennis courts, and pickleball courts. All of this is just minutes from shopping, dining, parks, and major commuter routes, making this an ideal North Raleigh location. Offering timeless appeal, and an unbeatable setting, 4217 Wood Valley is ready to welcome its next owners home. Full fenced back yard both wood and invisible. There is also a 20' climbing wall. Please include pre-approval letter with all offers. Corcoran DeRonja does not hold EMD money.
/u.realgeeks.media/thetrianglehomepros/CR_logo.png)
Additional Information
- Hoa Fee Includes
- Maintenance Grounds
- Style
- Traditional
- Foundation
- Crawl Space
- Interior Features
- Bookcases, Double Vanity, Entrance Foyer, Eat-In Kitchen, Kitchen Island, Soaking Tub, Storage, Walk-In Closet(s), Bathtub/Shower Combination, Smooth Ceilings
- Exterior Features
- Lighting, Playground, Private Yard, Storage
- Elementary School
- Wake - Barton Pond Elementary
- Middle School
- Wake - Leesville Road Middle
- High School
- Wake - Leesville Road High
- Utilities
- Cable Available, Electricity Available, Natural Gas Available, Water Available, Septic
- Garage Spaces
- 2
- Water
- Shared Well, Public
- Flooring
- Carpet, Hardwood, Tile
- Roof
- Asphalt, Fiberglass
- Heating
- Central, Fireplace
How much is your home worth?
...get instant property value now!
Mortgage Calculator
Listings provided courtesy of Triangle MLS, Inc. of NC, Internet Data Exchange Database. Information deemed reliable but not guaranteed. © 2026 Triangle MLS, Inc. of North Carolina. Data last updated .