Share this with your friends


(919) 801-8373
Choice Residential Real Estate
1102 Spaulding St, Raleigh, NC 27610
- $475,000
- 2
- BD
- 2
- BA
- 1,362
- SqFt





Seller Representative Rich Realty Group
- List Price
- $475,000
- Price Change
- ▼ $5,000 1787765253
- Status
- ACTIVE
- MLS#
- 10184483
- Bedrooms
- 2
- Bathrooms
- 2
- Full-baths
- 1
- Half-baths
- 1
- Living Area
- 1,362
- Lot Size
- 2,614
- Subdivision
- Not In A Subdivision
- Year Built
- 2022
- Acres
- 0.06
Property Description
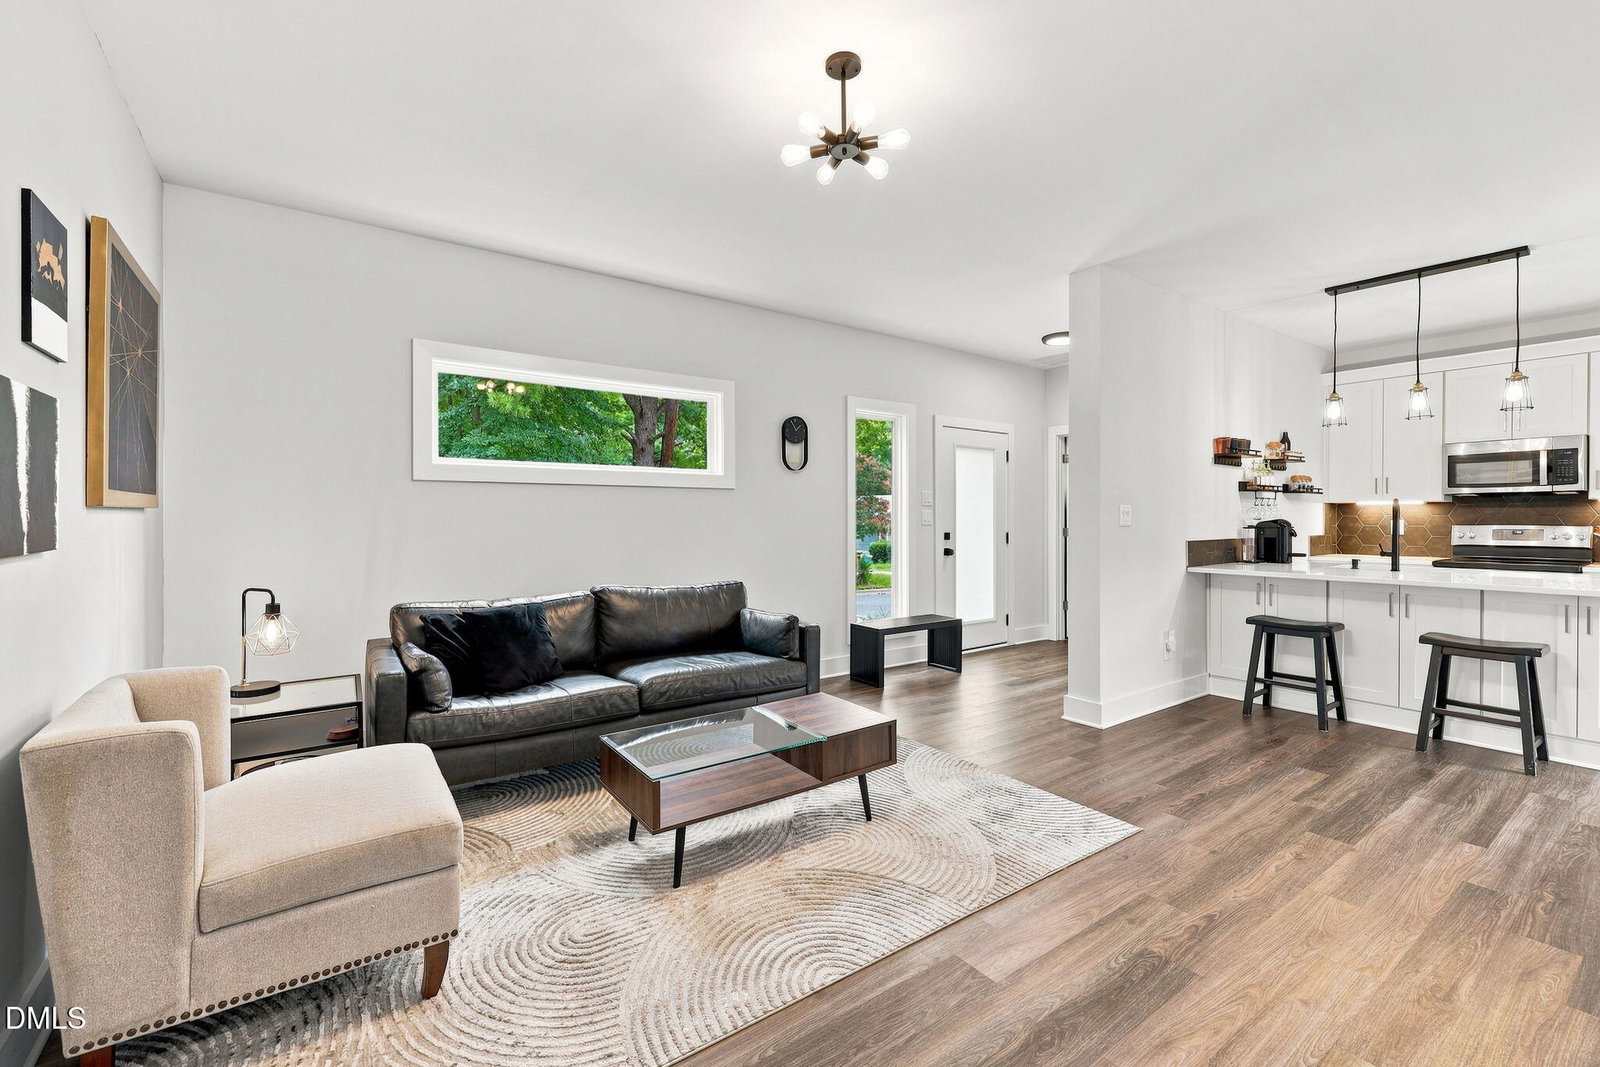
Live minutes from downtown Raleigh in a striking, nearly new home positioned near one of the city's most anticipated growth corridors. Built in 2022 and immaculately maintained, this contemporary two-story home offers distinctive cantilevered covered parking and a bright, open floor plan designed for relaxed living and easy entertaining. Large casement-style windows bring in abundant natural light, enhancing the home's fresh, airy atmosphere. The eat-in kitchen features quartz countertops, stainless-steel appliances, tiled backsplash, a micro-vent hood and convenient pantry. Recessed lighting, durable LVP flooring and tiled bathrooms complete the clean, modern interior. The location offers even more to look forward to. Kane Realty's Downtown South development is moving forward nearby, with plans for a vibrant mixed-use district featuring residences, restaurants, retail, offices, entertainment venues, green space and greenway connections. This home places its next owner close to the energy of downtown Raleigh while offering the opportunity to enjoy the continued evolution of the city's southern gateway. After exploring nearby parks, greenways, restaurants and entertainment, return home to unwind on the private backyard patio. The fully fenced yard provides an inviting space for cookouts, pets or evenings under the stars. Move-in ready and exceptionally versatile, this property is an appealing choice for a primary residence, long-term investment or Airbnb opportunity—with modern style, outdoor space and proximity to Raleigh's next chapter.
/u.realgeeks.media/thetrianglehomepros/CR_logo.png)
Additional Information
- Style
- Modernist, Transitional
- Foundation
- Slab, Stem Wall
- Interior Features
- Breakfast Area, Bookcases, Ceiling Fans, Double Vanity, Entrance Foyer, Eat-In Kitchen, High Ceilings, High Speed Internet, Open Floor Plan, Pantry, Recessed Lighting, Walk-In Closet(s), Separate Shower, Water Closets, Quartz/Quartzite Counters, Smooth Ceilings
- Exterior Features
- Awning(s), Private Yard, Rain Gutters, Fenced Yard
- Elementary School
- Wake - Washington Elementary
- Middle School
- Wake - Ligon Middle
- High School
- Wake - William G Enloe High
- Utilities
- Cable Available, Electricity Available, Sewer Connected, Water Available
- Water
- Public
- Flooring
- Vinyl, Tile
- Roof
- Shingle
- Heating
- Central, Heat Pump, None
Mortgage Calculator
Listings provided courtesy of Triangle MLS, Inc. of NC, Internet Data Exchange Database. Information deemed reliable but not guaranteed. © 2026 Triangle MLS, Inc. of North Carolina. Data last updated .