Share this with your friends


(919) 801-8373
Choice Residential Real Estate
9712 Fonville Rd, Wake Forest, NC 27587
- $685,000
- 4
- BD
- 3
- BA
- 2,860
- SqFt





Seller Representative Lotus Realty
- List Price
- $685,000
- Price Change
- ▼ $10,000 1790322090
- Status
- ACTIVE
- MLS#
- 10184125
- Bedrooms
- 4
- Bathrooms
- 3
- Full-baths
- 2
- Half-baths
- 1
- Living Area
- 2,860
- Lot Size
- 16,117
- Subdivision
- Not In A Subdivision
- Year Built
- 2009
- Acres
- 0.37
Property Description
Beautiful Custom -Build Home Featuring Distinctive Architecture and 2,860+ SqFt. of Thoughtfully Designed Living Space, Elegant Columns, Offering a Short Walk to Falls Lake & River. Featuring 3 bedrooms Plus a Versatile Office that can easily be converted to a 4th Bedroom. The Open Floorplan and Kitchen Feature Granite Countertops, Stainless Steel Appliances, and Custom Cabinetry with Visibility Throughout the Living Areas Perfect for Entertaining and Relaxing Area. This Custom Build Home features Columns with Ample Lighting. The Second Floor Offers a Spacious Bonus Room with Additional 300+ Square Feet of Unfinished Attic with Rough Plumbing for Future Expansion. A Short Walk from Scenic Falls Lake River, with Greenway Trails, Biking, Boating, Kayaking, Fishing, and Endless Outdoor Activities. North Raleigh Location 3.5 miles from I-540, Short Drive to Shopping, and Restaurants. No HOA, No Restrictions, And No City Taxes! Excellent Schools, a Desirable Neighborhood, a Unique Rare Opportunity. Sellers offering up to $15,000 toward buyer's closing cost/rate buy down with acceptable offer.
/u.realgeeks.media/thetrianglehomepros/CR_logo.png)
Additional Information
- Style
- Traditional, Transitional
- Foundation
- Block, Crawl Space
- Interior Features
- Breakfast Area, Vaulted/Cathedral Ceilings, Ceiling Fans, Chandelier, Crown Molding, Double Vanity, Entrance Foyer, Granite Counters, High Ceilings, Dual Primary Closets, High Speed Internet, Kitchen Island, Open Floor Plan, Pantry, Primary Downstairs, Recessed Lighting, Smart Thermostat, Soaking Tub, Other, Storage, Vaulted/Cathedral Ceilings, Walk-In Closet(s), Second Primary Bedroom, Whirlpool Tub, Separate Shower, Bathtub/Shower Combination, Walk-In Shower, Garage Apartment, Smooth Ceilings
- Accessibility Features
- Accessible Central Living Area, Accessible Entrance
- Exterior Features
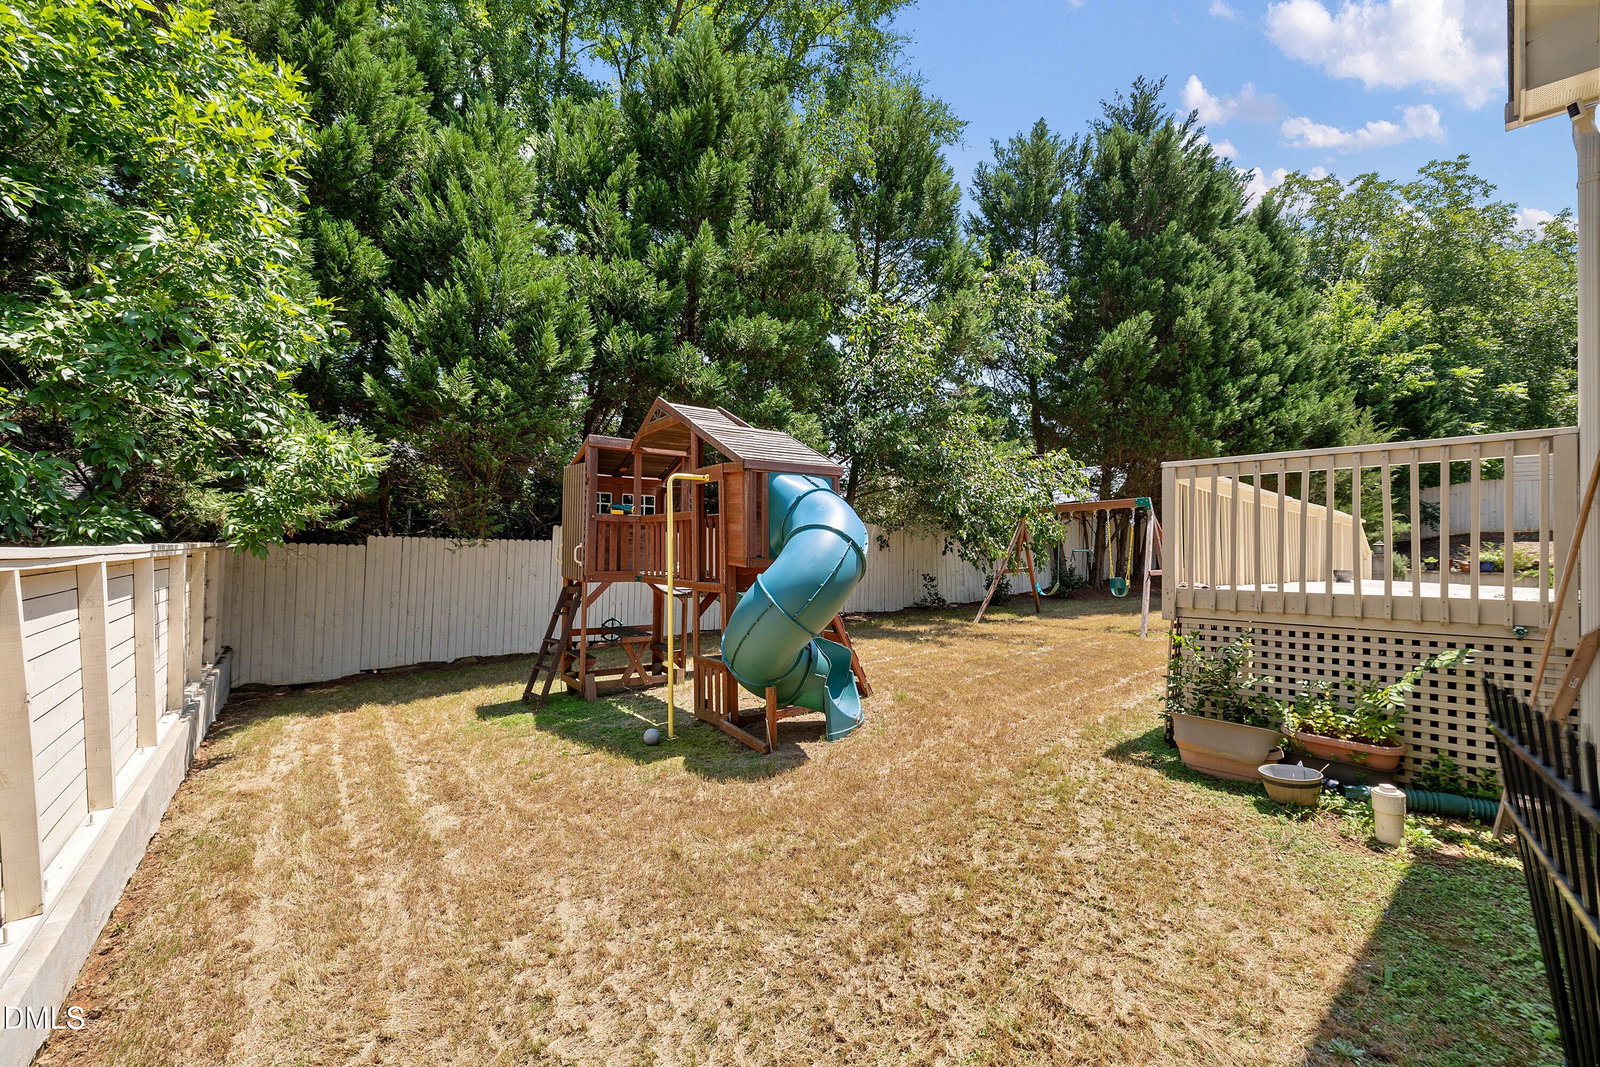
- Garden, Lighting, Fenced Yard
- Elementary School
- Wake - Brassfield Road Elementary
- Middle School
- Wake - Wakefield Middle
- High School
- Wake - Wakefield High
- Utilities
- Cable Available, Cable Available, Electricity Available, Electricity Available, Propane, Sewer Connected
- Garage Spaces
- 20
- Water
- Well
- Basement
- Crawl Space
- Flooring
- Hardwood, Laminate, Tile
- Roof
- Shingle
- Heating
- Central, Electric, Fireplace, Forced Air, Heat Pump
- Vegetation
- Grassed, Other
Mortgage Calculator
Listings provided courtesy of Triangle MLS, Inc. of NC, Internet Data Exchange Database. Information deemed reliable but not guaranteed. © 2026 Triangle MLS, Inc. of North Carolina. Data last updated .