Share this with your friends


(919) 801-8373
Choice Residential Real Estate
4511 All Points View Way, Raleigh, NC 27614
- $425,000
- 3
- BD
- 3
- BA
- 1,811
- SqFt




Seller Representative LPT Realty, LLC
- List Price
- $425,000
- Price Change
- ▼ $14,900 1789585505
- Status
- ACTIVE
- MLS#
- 10180596
- Bedrooms
- 3
- Bathrooms
- 3
- Full-baths
- 2
- Half-baths
- 1
- Living Area
- 1,811
- Lot Size
- 3,049
- Subdivision
- Bedford At Falls River
- Year Built
- 2005
- Acres
- 0.07
Property Description
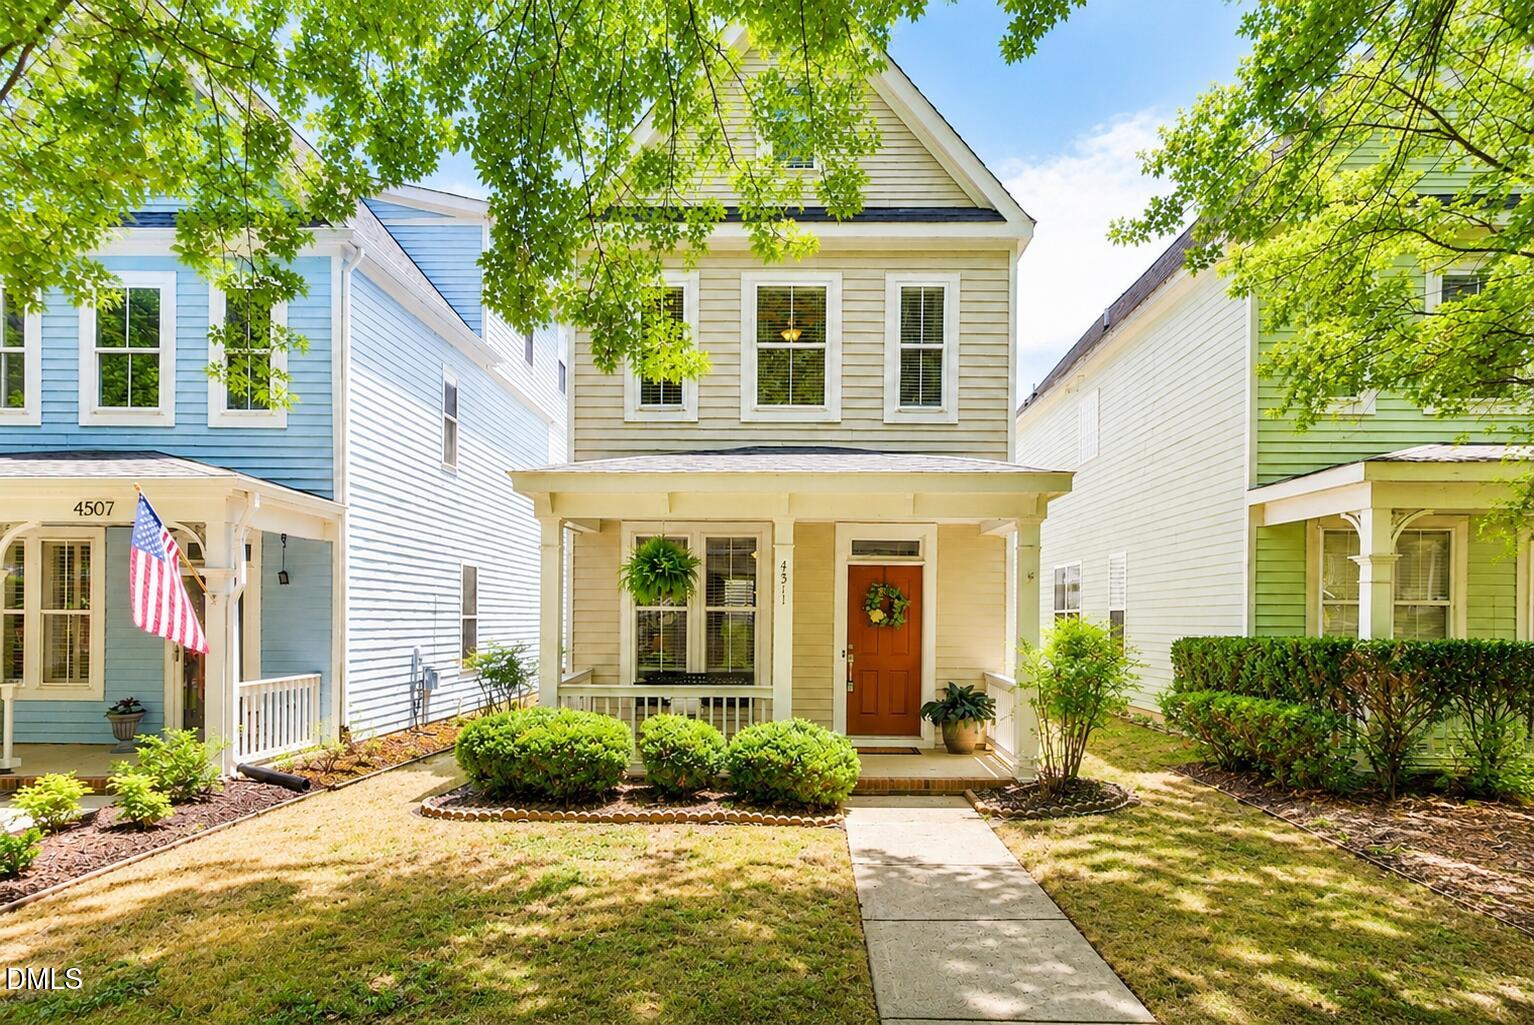
A charming home in Bedford at Falls River! Light-filled, beautifully maintained, and set in the heart of one of North Raleigh's most loved communities, this 3-story home offers 1,811 square feet, 3 bedrooms, 2.5 baths, a detached 2-car garage, and flexible living space designed to adapt to the way you live. High ceilings, abundant natural light, and LVP flooring create an easy flow throughout the main level. A gas log fireplace anchors the living room, while the spacious kitchen and dining areas come together at the back of the home with granite countertops, abundant cabinetry and prep space, a breakfast bar, and plenty of room to gather. Just outside, the covered patio offers another spot to relax or entertain. Upstairs, two private bedroom suites create separation and flexibility, each with its own full bath. The front primary suite features a walk-in closet and spacious ensuite with dual vanities, a garden tub, and separate shower. The second suite offers its own private bath, generous vanity storage, and linen closet. The finished third floor adds even more possibilities as a third bedroom or bonus space, with convenient walk-in attic storage nearby. Additional highlights include a newer roof (2021), HVAC (2018), detached 2-car garage with storage shelving, and refrigerator that convey. And then there's Bedford. Tree-lined streets and sidewalks connect you to neighborhood parks and playgrounds, greenway trails, a community pool and clubhouse, tennis and pickleball courts, plus restaurants, shops, salons, and everyday conveniences right within the community. With quick access to I-540 and easy connections to Wake Forest, North Hills, Downtown Raleigh, and RDU, the location makes everyday life easy. If Bedford has been on your list, this is the opportunity you've been waiting for!
/u.realgeeks.media/thetrianglehomepros/CR_logo.png)
Additional Information
- Hoa Fee Includes
- Maintenance Grounds
- Style
- Transitional
- Foundation
- Slab
- Interior Features
- Ceiling Fans, Double Vanity, Granite Counters, Walk-In Closet(s), Separate Shower, Bathtub/Shower Combination, Smooth Ceilings
- Elementary School
- Wake - Abbotts Creek Elementary School
- Middle School
- Wake - Wakefield Middle
- High School
- Wake - Wakefield High
- Garage Spaces
- 2
- Water
- Public
- Flooring
- Carpet, Laminate, Tile
- Roof
- Shingle
- Heating
- Forced Air, Natural Gas, Zoned
Mortgage Calculator
Listings provided courtesy of Triangle MLS, Inc. of NC, Internet Data Exchange Database. Information deemed reliable but not guaranteed. © 2026 Triangle MLS, Inc. of North Carolina. Data last updated .