1008 Shasta Daisy Dr, Wake Forest, NC 27587
- $650,000
- 4
- BD
- 4
- BA
- 2,839
- SqFt





Seller Representative Berkshire Hathaway HomeService
- List Price
- $650,000
- Price Change
- ▼ $25,000 1787029505
- Status
- ACTIVE
- MLS#
- 10180565
- Bedrooms
- 4
- Bathrooms
- 4
- Full-baths
- 4
- Living Area
- 2,839
- Lot Size
- 14,810
- Subdivision
- Heritage South At Heritage
- Year Built
- 2013
- Acres
- 0.34
Property Description
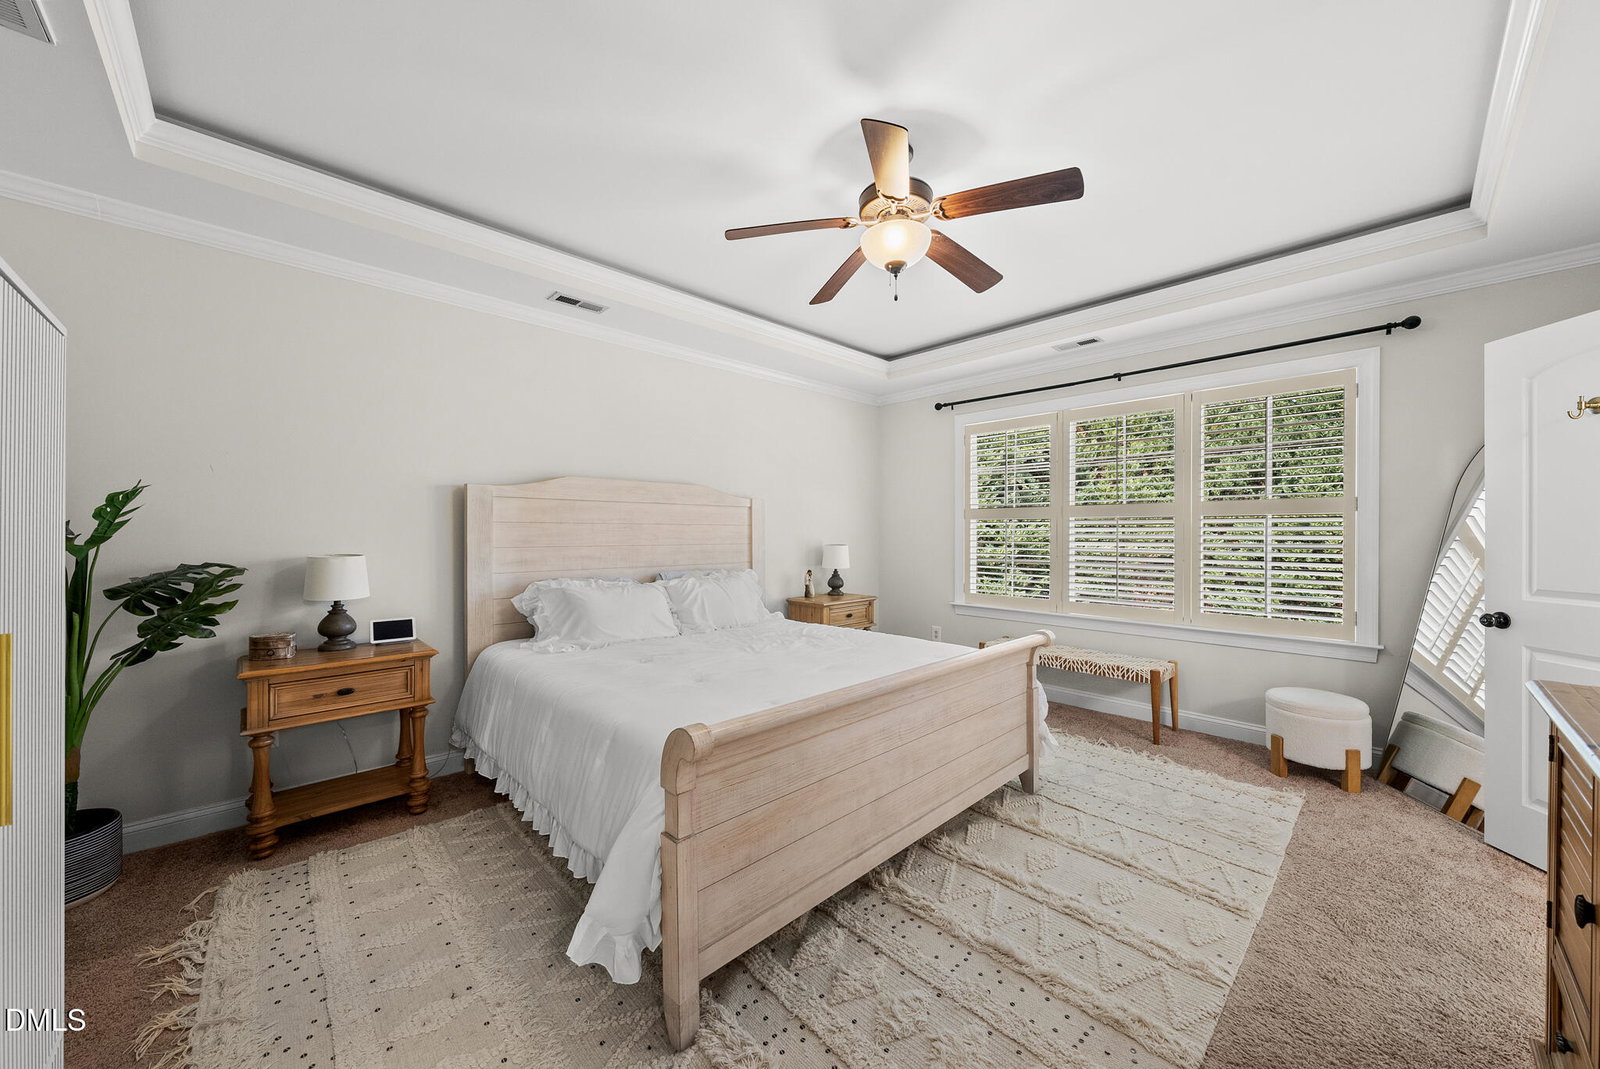
INCREDIBLE OPPORTUNITY TO CALL HERITAGE HOME, NOW $650,000! If you've been waiting for the right opportunity to live in one of Wake Forest's most sought after communities, this is it. This beautifully refreshed home combines move in ready updates, generous living space, and the incredible lifestyle Heritage is known for, all at an exciting new price. Fresh paint throughout creates a bright, updated feel, while the refreshed kitchen features refinished cabinetry, a new backsplash, new hardware, and updated lighting. The luxurious primary suite is a true retreat, complete with a beautifully renovated, spa inspired bathroom and fresh, modern finishes. Four full bathrooms provide plenty of convenience and flexibility for family and guests. The third floor walk up offers exciting potential for future expansion. Perfect for additional living space, a home office, media room, gym, or whatever fits your lifestyle. Step outside to the spacious screened porch, ideal for morning coffee, entertaining friends, or relaxing while overlooking the backyard, with plenty of room for grilling, gardening, playing, and enjoying the outdoors. And perhaps the biggest highlight: Heritage is more than a neighborhood, it's a lifestyle. Enjoy nearby restaurants, coffee shops, breweries, and everyday conveniences, plus the opportunity to join Heritage Club for golf, swimming, and tennis. An incredible home. An exceptional community. A new price you don't want to miss.
/u.realgeeks.media/thetrianglehomepros/CR_logo.png)
Additional Information
- Hoa Fee Includes
- None
- Style
- Traditional
- Foundation
- Brick/Mortar
- Interior Features
- Ceiling Fans, Chandelier, Double Vanity, Entrance Foyer, Granite Counters, Kitchen Island, Recessed Lighting, Storage, Tray Ceiling(s), Walk-In Closet(s), Separate Shower, Bathtub/Shower Combination, Walk-In Shower, Smooth Ceilings
- Exterior Features
- Rain Gutters
- Elementary School
- Wake - Jones Dairy Elementary
- Middle School
- Wake - Heritage Middle
- High School
- Wake - Heritage High School
- Garage Spaces
- 2
- Water
- Public
- Flooring
- Carpet, Hardwood
- Roof
- Shingle
- Heating
- Forced Air, None
Mortgage Calculator
Listings provided courtesy of Triangle MLS, Inc. of NC, Internet Data Exchange Database. Information deemed reliable but not guaranteed. © 2026 Triangle MLS, Inc. of North Carolina. Data last updated .