2408 Valley Haven Dr, Raleigh, NC 27603
- $409,000
- 3
- BD
- 3
- BA
- 1,645
- SqFt





Seller Representative Coldwell Banker Advantage
- List Price
- $409,000
- Price Change
- ▼ $7,900 1787093381
- Status
- ACTIVE
- MLS#
- 10178761
- Bedrooms
- 3
- Bathrooms
- 3
- Full-baths
- 2
- Half-baths
- 1
- Living Area
- 1,645
- Lot Size
- 5,663
- Subdivision
- Villages Of Tryon
- Year Built
- 2000
- Acres
- 0.13
Property Description
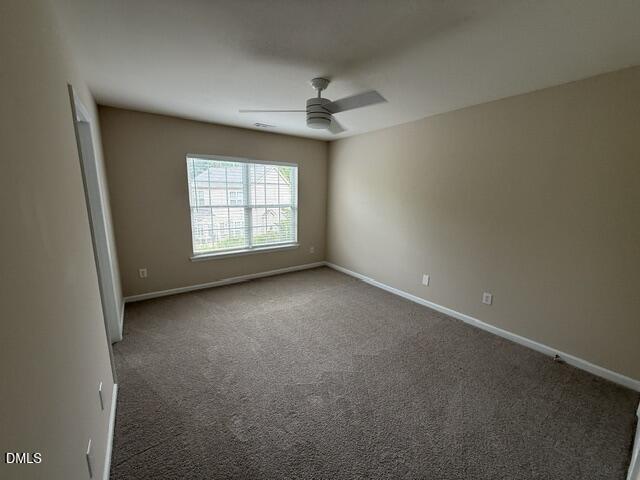
Renovated kitchen, new roof, and new HVAC make this home move-in ready in a location that's only 5 minutes to I-40, NC State Farmer's Market, NC State's campus, and Dix Park's Big Field, Gipson Play Plaza, and Troll Sculptures. The 2025 kitchen renovation opens the kitchen into the dining room, adding more prep space on quartz countertops with added cabinetry, a stainless undermount sink, and modern Samsung and LG appliances. The dining area opens to the family room, where a gas fireplace anchors the space for gatherings. Upstairs, the primary suite has a vaulted ceiling and two walk-in closets, with one currently set up as a home office that can be easily converted back. The primary bath offers a double vanity with separate tub, shower, and water closet. Two more bedrooms share the hall bath, and the laundry is a dedicated room with storage space. Additional recent updates include a new architectural shingle roof (2025), an energy-efficient heat pump HVAC system (2023), and a Level 2 electric car charger in the two-car garage. Outside, landscaping wraps the front, side, and back yards. A screened porch and brick patio open onto the back, with room to garden and grill. HOA is only $227 a year. Come take a look. - Roof is Atlas Pinnacle Pristine, Class 3 impact resistant with a 130 mph wind warranty and lifetime 3M Scotchgard algae protection. Class 3 impact resistance can sometimes qualify a buyer for a homeowners insurance discount. Kitchen renovation, roof, HVAC, and electrical panel upgrade were all completed 2023-2025.
/u.realgeeks.media/thetrianglehomepros/CR_logo.png)
Additional Information
- Hoa Fee Includes
- None
- Style
- Traditional
- Foundation
- Slab
- Interior Features
- Ceiling Fans, Double Vanity, Entrance Foyer, Open Floor Plan, Pantry, Soaking Tub, Vaulted/Cathedral Ceilings, Walk-In Closet(s), Dining Combo, Separate Shower, Bathtub/Shower Combination, Walk-In Shower, Water Closets, Quartz/Quartzite Counters
- Elementary School
- Wake - Yates Mill Elementary
- Middle School
- Wake - Dillard Drive Middle
- High School
- Wake - Athens Drive High
- Garage Spaces
- 2
- Water
- Public
- Flooring
- Carpet, Laminate, Vinyl
- Roof
- Architectural
- Heating
- Forced Air, Heat Pump, Natural Gas
Mortgage Calculator
Listings provided courtesy of Triangle MLS, Inc. of NC, Internet Data Exchange Database. Information deemed reliable but not guaranteed. © 2026 Triangle MLS, Inc. of North Carolina. Data last updated .