Share this with your friends


(919) 801-8373
Choice Residential Real Estate
106 Sagewood Dr, Dudley, NC 28333
- $264,779
- 3
- BD
- 2
- BA
- 1,360
- SqFt





Seller Representative RE/MAX SOUTHLAND REALTY II
Buyer Representative
- Sold Price
- $264,779
- List Price
- $264,779
- Closing Date
- Sep 01, 2026
- Status
- CLOSED
- MLS#
- 10176670
- Bedrooms
- 3
- Bathrooms
- 2
- Full-baths
- 2
- Living Area
- 1,360
- Lot Size
- 24,829
- Subdivision
- Massey Farm
- Year Built
- 2026
- Acres
- 0.57
Property Description
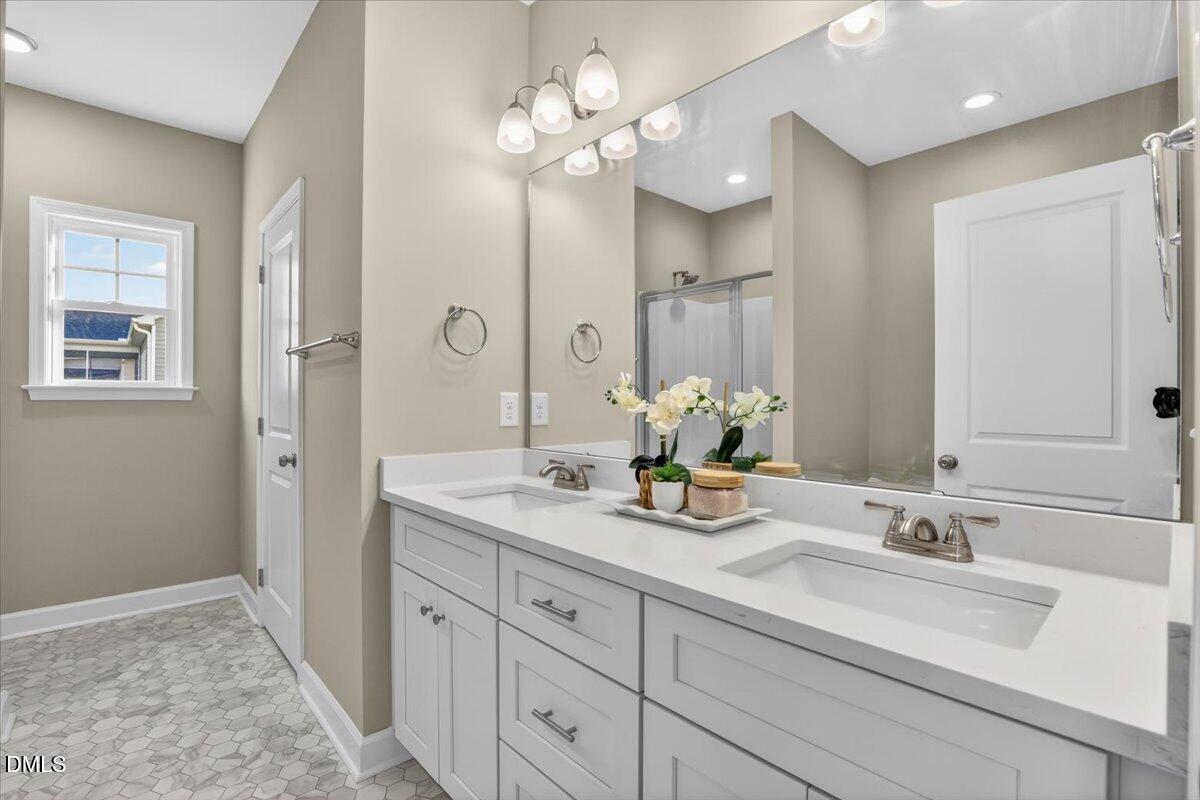
MOVE-IN READY and waiting for its first owners! Don't miss one of the final opportunities in this phase of Massey Farm—this is one of only two homes remaining. The Rowan Plan offers the perfect blend of modern style, everyday comfort, and exceptional value with 1,360 square feet, 3 bedrooms, 2 bathrooms, and a thoughtfully designed open layout that is ready to impress from the moment you step inside. The spacious Family Room flows seamlessly into the bright Dining Area and stunning Quartz Island Kitchen featuring stainless steel appliances, a tile backsplash, pantry, and plenty of workspace for cooking, gathering, and entertaining. Whether you're hosting family and friends or enjoying a quiet evening at home, this open-concept design makes every space feel inviting. The private Owner's Suite is designed for relaxation with a large walk-in closet, dual quartz vanity, soaking tub, and separate walk-in shower. Two additional bedrooms provide the flexibility you need for family, guests, a home office, or hobby space. Additional highlights include durable laminate flooring, quartz countertops throughout, a dedicated laundry room, a two-car garage, and stylish finishes that offer both beauty and low-maintenance living. Covered front and rear porches extend your living space outdoors, creating the perfect place to enjoy your morning coffee or unwind at the end of the day. If you're looking for a move-in ready home that combines quality craftsmanship, designer finishes, and functional living spaces, the Rowan Plan is one you won't want to miss!
/u.realgeeks.media/thetrianglehomepros/CR_logo.png)
Additional Information
- Hoa Fee Includes
- Road Maintenance
- Style
- Ranch
- Foundation
- Slab
- Interior Features
- Ceiling Fans, Double Vanity, High Ceilings, Laminate Counters, Open Floor Plan, Pantry, Primary Downstairs, Soaking Tub, Stone Counters, Walk-In Closet(s), Dining Combo, Dining Combo, Separate Shower, Bathtub/Shower Combination, Walk-In Shower, Quartz/Quartzite Counters, Smooth Ceilings
- Exterior Features
- Rain Gutters
- Elementary School
- Wayne - Brogden Primary School
- Middle School
- Wayne - Brogden Middle School
- High School
- Wayne - Southern Wayne High School
- Utilities
- Electricity Available, Water Available, Septic
- New Construction
- Yes
- Garage Spaces
- 2
- Water
- Public
- Flooring
- Carpet, Laminate, Vinyl
- Roof
- Shingle
- Heating
- None
Mortgage Calculator
Listings provided courtesy of Triangle MLS, Inc. of NC, Internet Data Exchange Database. Information deemed reliable but not guaranteed. © 2026 Triangle MLS, Inc. of North Carolina. Data last updated .