Share this with your friends


(919) 801-8373
Choice Residential Real Estate
1548 Main Divide Dr, Wake Forest, NC 27587
- $679,500
- 6
- BD
- 4
- BA
- 3,617
- SqFt





Seller Representative Howard Hanna Allen Tate Wake Forest/Rolesville
- List Price
- $679,500
- Price Change
- ▼ $20,500 1789592488
- Status
- ACTIVE
- MLS#
- 10175601
- Bedrooms
- 6
- Bathrooms
- 4
- Full-baths
- 4
- Living Area
- 3,617
- Lot Size
- 10,454
- Subdivision
- Bowling Green
- Year Built
- 2013
- Acres
- 0.24
Property Description
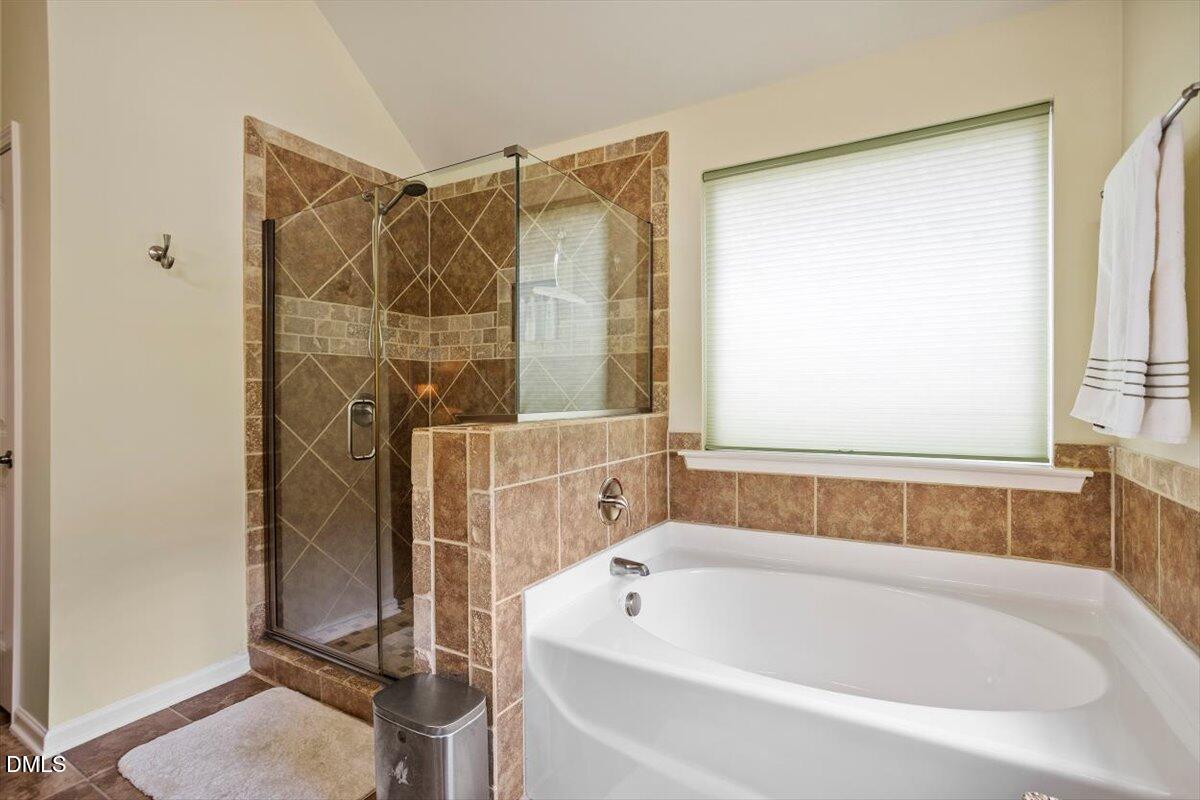
Enjoy this beautifully updated home in the tranquil Bowling Green subdivision of Wake Forest. You'll appreciate the warmth and sophistication of hardwood floors throughout the first level, as well as in the luxurious size main bedroom with ensuite. The open kitchen features granite countertops, gas cooking, and flows straight through to the entertainment area, where a remodeled gas fireplace with white marble framing creates a cozy and pleasant atmosphere. Additionally, the house features a CPI security system and tankless water heater, providing on demand hot water. For meals with guests, there is a private, formal dining room directly adjacent to the kitchen which leads to a covered porch, perfect for barbequing in any type of weather. The spacious backyard has two large patio spaces and is surrounded by a six-foot enclosed wood fence, showcasing lush landscaping, a forest that allows for peaceful privacy, and the occasional wildlife visitors. The house is just a stone throw away from the neighborhood pools, playground and clubhouse. It's also a short distance from area parks and recreational activities, such as golf & ice skating, highly rated public and charter schools, restaurants & shopping, as well as downtown Wake Forest. Seller will provide 1 year home warranty.
/u.realgeeks.media/thetrianglehomepros/CR_logo.png)
Additional Information
- Hoa Fee Includes
- Maintenance Grounds
- Style
- Contemporary
- Foundation
- Slab
- Interior Features
- Vaulted/Cathedral Ceilings, Ceiling Fans, Coffered Ceiling(s), Double Vanity, Entrance Foyer, Granite Counters, High Ceilings, High Speed Internet, Kitchen Island, Open Floor Plan, Pantry, Recessed Lighting, Walk-In Closet(s), Shower Only, Separate Shower, Bathtub/Shower Combination, Walk-In Shower
- Exterior Features
- Lighting, Private Yard, Fenced Yard
- Elementary School
- Wake - Jones Dairy Elementary
- Middle School
- Wake - Heritage Middle
- High School
- Wake - Wake Forest High School
- Utilities
- Cable Available, Electricity Available, Natural Gas Available, Phone Available, Sewer Connected, Water Available
- Garage Spaces
- 2
- Water
- Public
- Flooring
- Carpet, Hardwood, Vinyl, Tile
- Roof
- Shingle
- Heating
- Central, Fireplace, Forced Air
Mortgage Calculator
Listings provided courtesy of Triangle MLS, Inc. of NC, Internet Data Exchange Database. Information deemed reliable but not guaranteed. © 2026 Triangle MLS, Inc. of North Carolina. Data last updated .