Share this with your friends


(919) 801-8373
Choice Residential Real Estate
113 Somers Ln, Clayton, NC 27527
- $529,000
- 5
- BD
- 4
- BA
- 3,619
- SqFt



Seller Representative Nest Realty of the Triangle
- List Price
- $529,000
- Price Change
- ▼ $10,000 1791236441
- Status
- ACTIVE
- MLS#
- 10173033
- Bedrooms
- 5
- Bathrooms
- 4
- Full-baths
- 3
- Half-baths
- 1
- Living Area
- 3,619
- Lot Size
- 11,761
- Subdivision
- Flowers Plantation
- Neighborhood
- Peachtree
- Year Built
- 2013
- Acres
- 0.27
Property Description
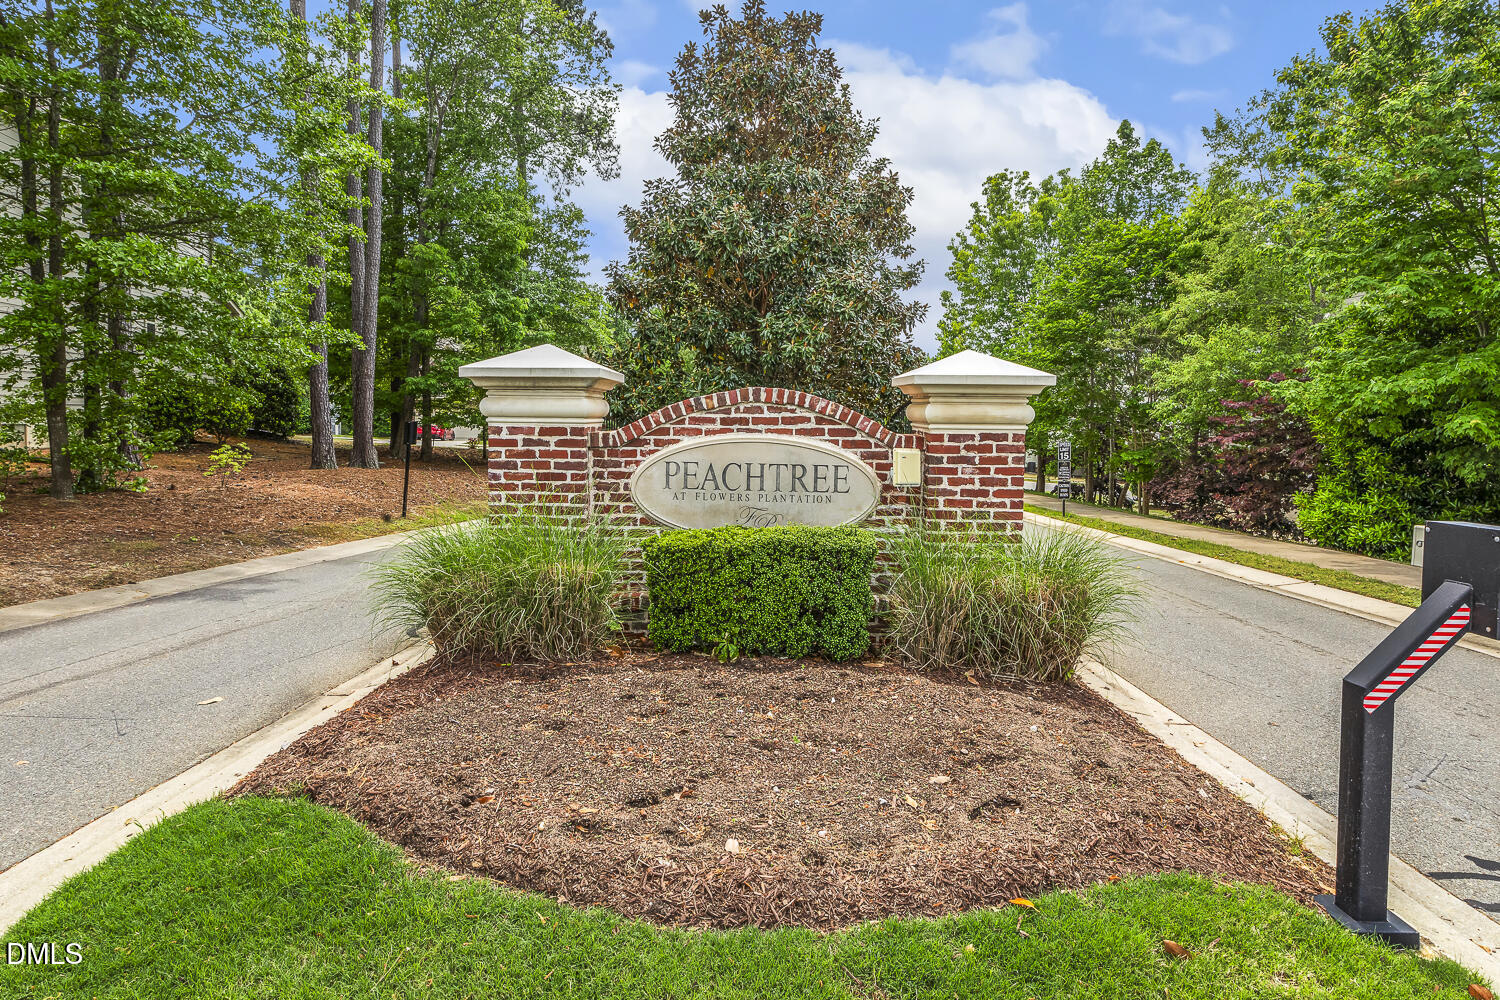
New Price / Great Value!!! 5 Bedroom /3.5 Bath home on 0.27-acre cul-de-sac lot in the gated Peachtree section of Flowers Plantation. Home offers exceptional space, flexibility, and indoor-outdoor living. From the charming front porch, step into a bright, open main level featuring a family room with gas fireplace and a chef-inspired kitchen with granite countertops, tile backsplash, large center island, gas range, walk-in pantry, and abundant cabinetry. A formal dining room and separate living room provide versatile options for a home office, library, playroom, or additional entertaining space. Upstairs, the generous primary suite offers a peaceful retreat with a large walk-in closet and spa-like bath featuring dual vanities, soaking tub, ceramic-tiled shower, and linen closet. Three additional bedrooms—each with its own walk-in closet—share a spacious hall bath, and the second-floor laundry room adds everyday convenience. The third floor adds even more flexibility with a fifth bedroom, full bath, and spacious bonus room, perfect for guests, a teen suite, media room, fitness space, or private office. Outside, enjoy the screened porch, deck, and patio overlooking a serene wooded backdrop—ideal for morning coffee, entertaining, or relaxing at the end of the day. This home is a wonderful opportunity to enjoy life in one of Flowers Plantation's most sought-after gated communities.
/u.realgeeks.media/thetrianglehomepros/CR_logo.png)
Additional Information
- Hoa Fee Includes
- Insurance, Road Maintenance
- Style
- Traditional, Transitional
- Foundation
- Block
- Interior Features
- Ceiling Fans, Crown Molding, Entrance Foyer, Granite Counters, High Ceilings, Pantry, Soaking Tub, Walk-In Closet(s), Separate Shower, Bathtub/Shower Combination, Walk-In Shower
- Elementary School
- Johnston - River Dell Elementary
- Middle School
- Johnston - Archer Lodge Middle
- High School
- Johnston - Corinth Holders High School
- Garage Spaces
- 2
- Water
- Public
- Basement
- Crawl Space
- Flooring
- Carpet, Tile, Vinyl, Wood
- Roof
- Shingle
- Heating
- Electric, Fireplace, Heat Pump, Zoned
Mortgage Calculator
Listings provided courtesy of Triangle MLS, Inc. of NC, Internet Data Exchange Database. Information deemed reliable but not guaranteed. © 2026 Triangle MLS, Inc. of North Carolina. Data last updated .