Share this with your friends


(919) 801-8373
Choice Residential Real Estate
3005 Yorkmont Ct, Apex, NC 27502
- $565,000
- 4
- BD
- 3
- BA
- 2,309
- SqFt





Seller Representative The Wolgin Real Estate Group
- List Price
- $565,000
- Price Change
- ▼ $14,500 1786031145
- Status
- PENDING
- MLS#
- 10168678
- Bedrooms
- 4
- Bathrooms
- 3
- Full-baths
- 2
- Half-baths
- 1
- Living Area
- 2,309
- Lot Size
- 10,890
- Subdivision
- Woodridge
- Year Built
- 1999
- Acres
- 0.25
Property Description
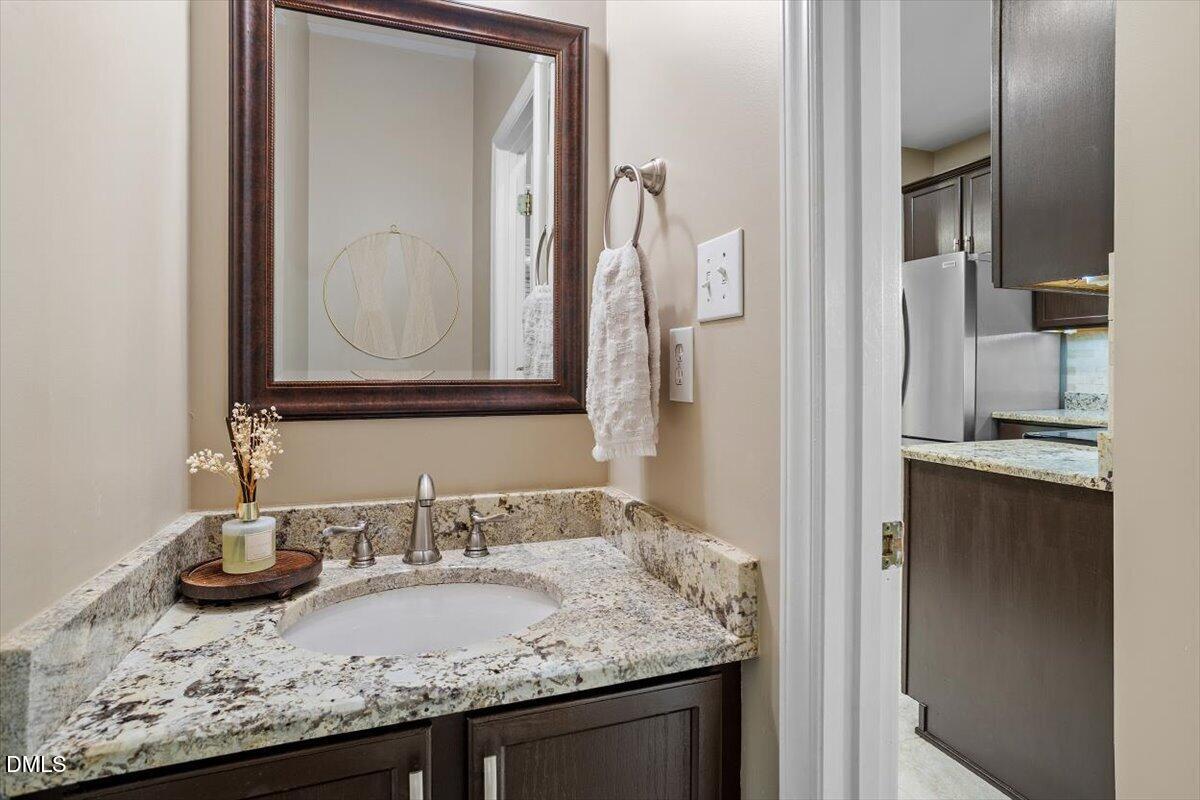
An incredible opportunity in Apex at $565,000! Tucked away on a quiet cul-de-sac, this beautifully maintained home combines a wonderfully functional floor plan with inviting indoor and outdoor living spaces. Hardwood floors welcome you through the main living areas, while the spacious kitchen offers abundant cabinetry and counter space and opens naturally to the breakfast area and family room—perfect for everyday living and entertaining. Upstairs, the generous primary suite features a beautifully updated bath, with three additional bedrooms providing plenty of flexibility for guests, a home office or growing needs. Step outside to one of this home's standout features: a fantastic screened porch overlooking the fenced and beautifully landscaped backyard, creating the perfect spot for morning coffee, evening dinners or simply relaxing at the end of the day. Enjoy neighborhood amenities including the community pool, all in a fantastic Apex location convenient to shopping, dining, schools and major commuter routes. Even better, the home has already been inspected, agreed-upon repairs have been completed and invoices are available. Back on the market through no fault of the sellers and now offered at an exceptional value compared with recent neighborhood sales. Don't miss your second chance at 3005 Yorkmont Court!
/u.realgeeks.media/thetrianglehomepros/CR_logo.png)
Additional Information
- Style
- Traditional, Transitional
- Foundation
- Crawl Space
- Interior Features
- Vaulted/Cathedral Ceilings, Ceiling Fans, Double Vanity, Entrance Foyer, Eat-In Kitchen, Granite Counters, High Ceilings, Open Floor Plan, Recessed Lighting, Walk-In Closet(s), Dining Combo, Shower Only, Bathtub/Shower Combination, Walk-In Shower, Smooth Ceilings
- Exterior Features
- Garden
- Elementary School
- Wake - Olive Chapel Elementary
- Middle School
- Wake - Lufkin Road Middle
- High School
- Wake - Apex Friendship High
- Utilities
- Electricity Available, Natural Gas Available, Sewer Connected, Water Available
- Garage Spaces
- 2
- Water
- Public
- Flooring
- Carpet, Hardwood, Tile
- Roof
- Shingle
- Heating
- Forced Air
How much is your home worth?
...get instant property value now!
Mortgage Calculator
Listings provided courtesy of Triangle MLS, Inc. of NC, Internet Data Exchange Database. Information deemed reliable but not guaranteed. © 2026 Triangle MLS, Inc. of North Carolina. Data last updated .