3517 Cashew Dr, Raleigh, NC 27616
- $385,000
- 3
- BD
- 3
- BA
- 2,236
- SqFt





Seller Representative Costello Real Estate & Investm
- List Price
- $385,000
- Price Change
- ▼ $13,000 1785982634
- Status
- ACTIVE
- MLS#
- 10167098
- Bedrooms
- 3
- Bathrooms
- 3
- Full-baths
- 2
- Half-baths
- 1
- Living Area
- 2,236
- Lot Size
- 5,663
- Subdivision
- Massey Preserve
- Year Built
- 2015
- Acres
- 0.13
Property Description
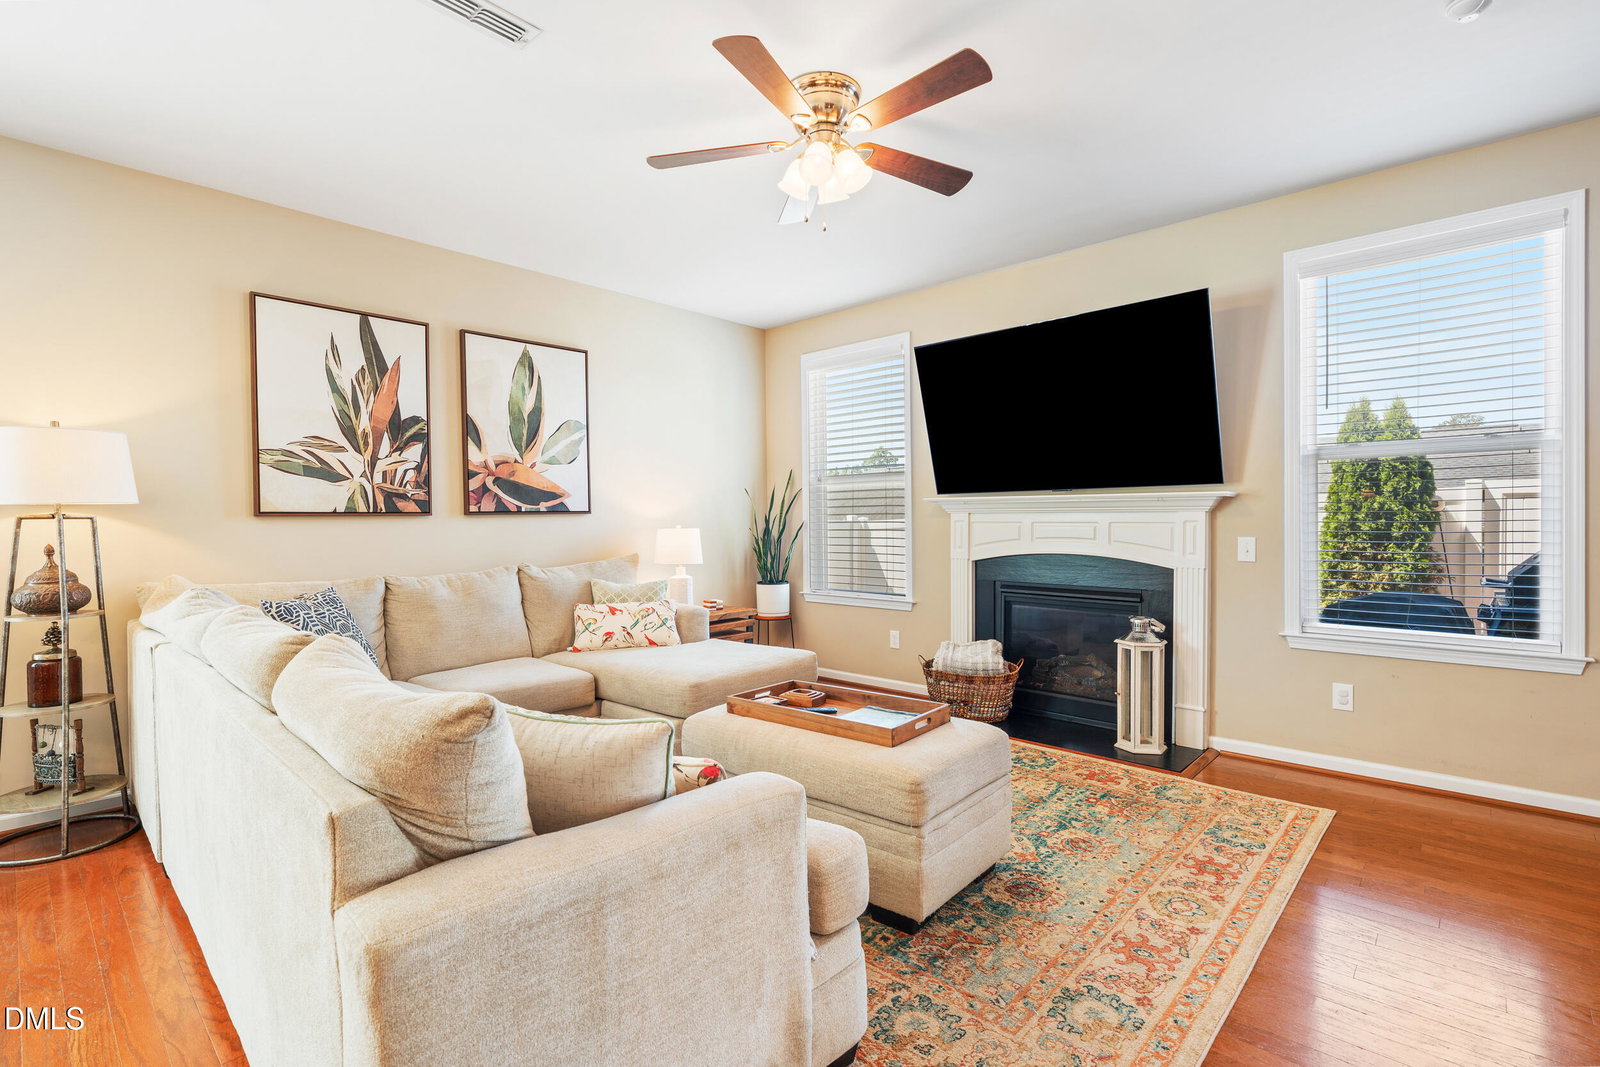
FACT this home is priced competitively! Custom Character Meets Modern Comfort - 3 BR / 2.5 BA with Neighborhood Pool! Ditch the builder-grade blues! If you've been searching for a home with true personality, high-end details, and incredible value, this beautiful 3-bedroom, 2.5-bathroom residence in a charming, established neighborhood is the one. Designed to feel custom without the custom price tag, this home blends timeless architectural craftsmanship with modern living. Standout Interior Features and Architectural Upgrades: Elegant archways, warm hardwood flooring, and custom-level finishes throughout. Gourmet Kitchen: Equipped with a premium gas range for home chefs who demand a real flame, ample prep space, and stylish design. Thoughtful Layout: Generously sized living spaces designed for seamless everyday living and effortless entertaining. Outdoor Living & Community Perks: Resort-Style Amenities: Stroll down the street and beat the summer heat at the neighborhood community pool. Unbeatable Convenience: Quick access to I-540 makes commuting a breeze, with nearby shopping, dining, and entertainment just minutes away. Special Buyer Bonuses: Platinum Home Warranty: Included at closing so you can spend your weekends relaxing poolside with complete peace of mind. Lender Incentives: Ask your agent about exclusive savings through our preferred lender! Don't settle for basic—schedule your private showing today and discover what makes this home special!
/u.realgeeks.media/thetrianglehomepros/CR_logo.png)
Additional Information
- Style
- Craftsman, Transitional
- Foundation
- Slab
- Interior Features
- Breakfast Area, Ceiling Fans, Chandelier, Double Vanity, Entrance Foyer, Eat-In Kitchen, High Ceilings, Kitchen Island, Open Floor Plan, Pantry, Recessed Lighting, Stone Counters, Walk-In Closet(s), Separate Shower, Bathtub/Shower Combination, Walk-In Shower
- Exterior Features
- Barbecue, Gas Grill, Outdoor Grill, Private Yard, Rain Gutters, Fenced Yard
- Elementary School
- Wake - Harris Creek Elementary
- Middle School
- Wake - Rolesville Middle School
- High School
- Wake - Rolesville High School
- Garage Spaces
- 2
- Water
- Public
- Flooring
- Carpet, Hardwood, Other, Tile, Wood
- Roof
- Shingle
- Heating
- Natural Gas
Mortgage Calculator
Listings provided courtesy of Triangle MLS, Inc. of NC, Internet Data Exchange Database. Information deemed reliable but not guaranteed. © 2026 Triangle MLS, Inc. of North Carolina. Data last updated .