Share this with your friends


(919) 801-8373
Choice Residential Real Estate
1836 Alpine Summer Ln, Apex, NC 27502
- $425,000
- 3
- BD
- 3
- BA
- 1,960
- SqFt





Seller Representative Real Broker, LLC
- List Price
- $425,000
- Price Change
- ▼ $34,000 1783571341
- Status
- ACTIVE
- MLS#
- 10165391
- Bedrooms
- 3
- Bathrooms
- 3
- Full-baths
- 2
- Half-baths
- 1
- Living Area
- 1,960
- Lot Size
- 4,356
- Subdivision
- Depot 499
- Year Built
- 2024
- Acres
- 0.10
Property Description
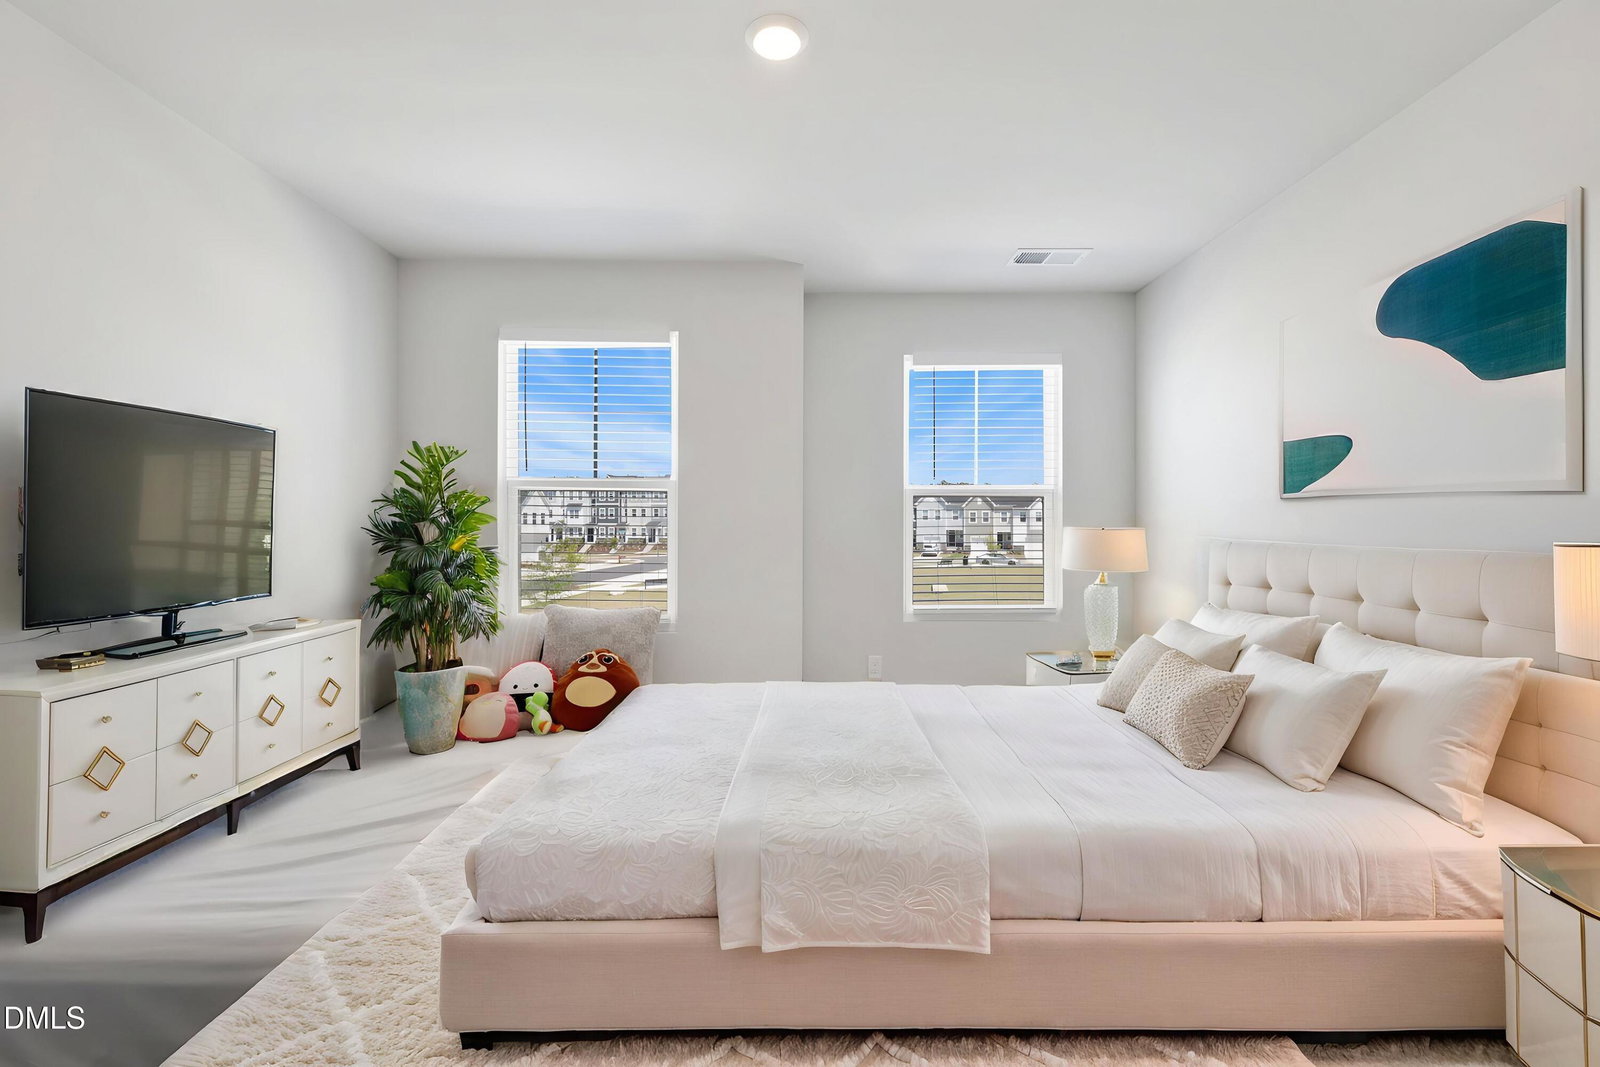
Welcome to this well-maintained end-unit 3-bedroom, 2.5-bath townhome offering approximately 1,960 square feet of thoughtfully designed living space in Apex. The bright, open-concept floor plan features abundant natural light and a seamless flow between the living, dining, and kitchen areas. The kitchen offers quartz countertops, stainless steel appliances, a stylish backsplash, large center island, and ample workspace, making it well-suited for both everyday living and entertaining. Neutral finishes throughout provide a clean, versatile backdrop for a variety of styles. Upstairs, the spacious primary suite features a walk-in closet and private bath, while two additional bedrooms provide flexible space for guests, a home office, or other needs. Enjoy additional outdoor living on the screened porch, along with the convenience of a two-car garage and low-maintenance townhome lifestyle. Community amenities include a clubhouse and pool. Conveniently located near NC-540, US-1, and Highway 55, with easy access to Raleigh, Cary, shopping, dining, parks, entertainment, and everyday conveniences. Move-in ready and offering a combination of comfortable living spaces, desirable features, and convenient access to the Triangle. Preferred lender incentive: Up to 1% toward buyer's closing costs. Ask for details! Schedule your showing today!
/u.realgeeks.media/thetrianglehomepros/CR_logo.png)
Additional Information
- Hoa Fee Includes
- Maintenance Grounds
- Style
- Craftsman, Transitional
- Foundation
- Concrete Perimeter, Slab
- Interior Features
- Breakfast Area, Ceiling Fans, Crown Molding, Double Vanity, Eat-In Kitchen, Kitchen Island, Open Floor Plan, Pantry, Recessed Lighting, Storage, Stone Counters, Tray Ceiling(s), Walk-In Closet(s), Wired for Data, Dining Combo, Dining Combo, Dining Room, Shower Only, Separate Shower, Bathtub/Shower Combination, Walk-In Shower, Water Closets, Bathtub Only, Quartz/Quartzite Counters, Smooth Ceilings
- Exterior Features
- Rain Gutters
- Garage Spaces
- 2
- Water
- Public
- Flooring
- Carpet, Hardwood, Vinyl, Tile, Wood
- Roof
- Shingle
- Heating
- Forced Air
Mortgage Calculator
Listings provided courtesy of Triangle MLS, Inc. of NC, Internet Data Exchange Database. Information deemed reliable but not guaranteed. © 2026 Triangle MLS, Inc. of North Carolina. Data last updated .