Share this with your friends


(919) 801-8373
Choice Residential Real Estate
10705 Biroc Ct, Raleigh, NC 27614
- $780,000
- 4
- BD
- 4
- BA
- 4,319
- SqFt





Seller Representative Spencer Properties
Buyer Representative
- Sold Price
- $780,000
- List Price
- $825,000
- Closing Date
- Aug 14, 2026
- Status
- CLOSED
- MLS#
- 10163077
- Bedrooms
- 4
- Bathrooms
- 4
- Full-baths
- 3
- Half-baths
- 1
- Living Area
- 4,319
- Lot Size
- 17,860
- Subdivision
- Bedford At Falls River
- Year Built
- 2004
- Acres
- 0.41
Property Description
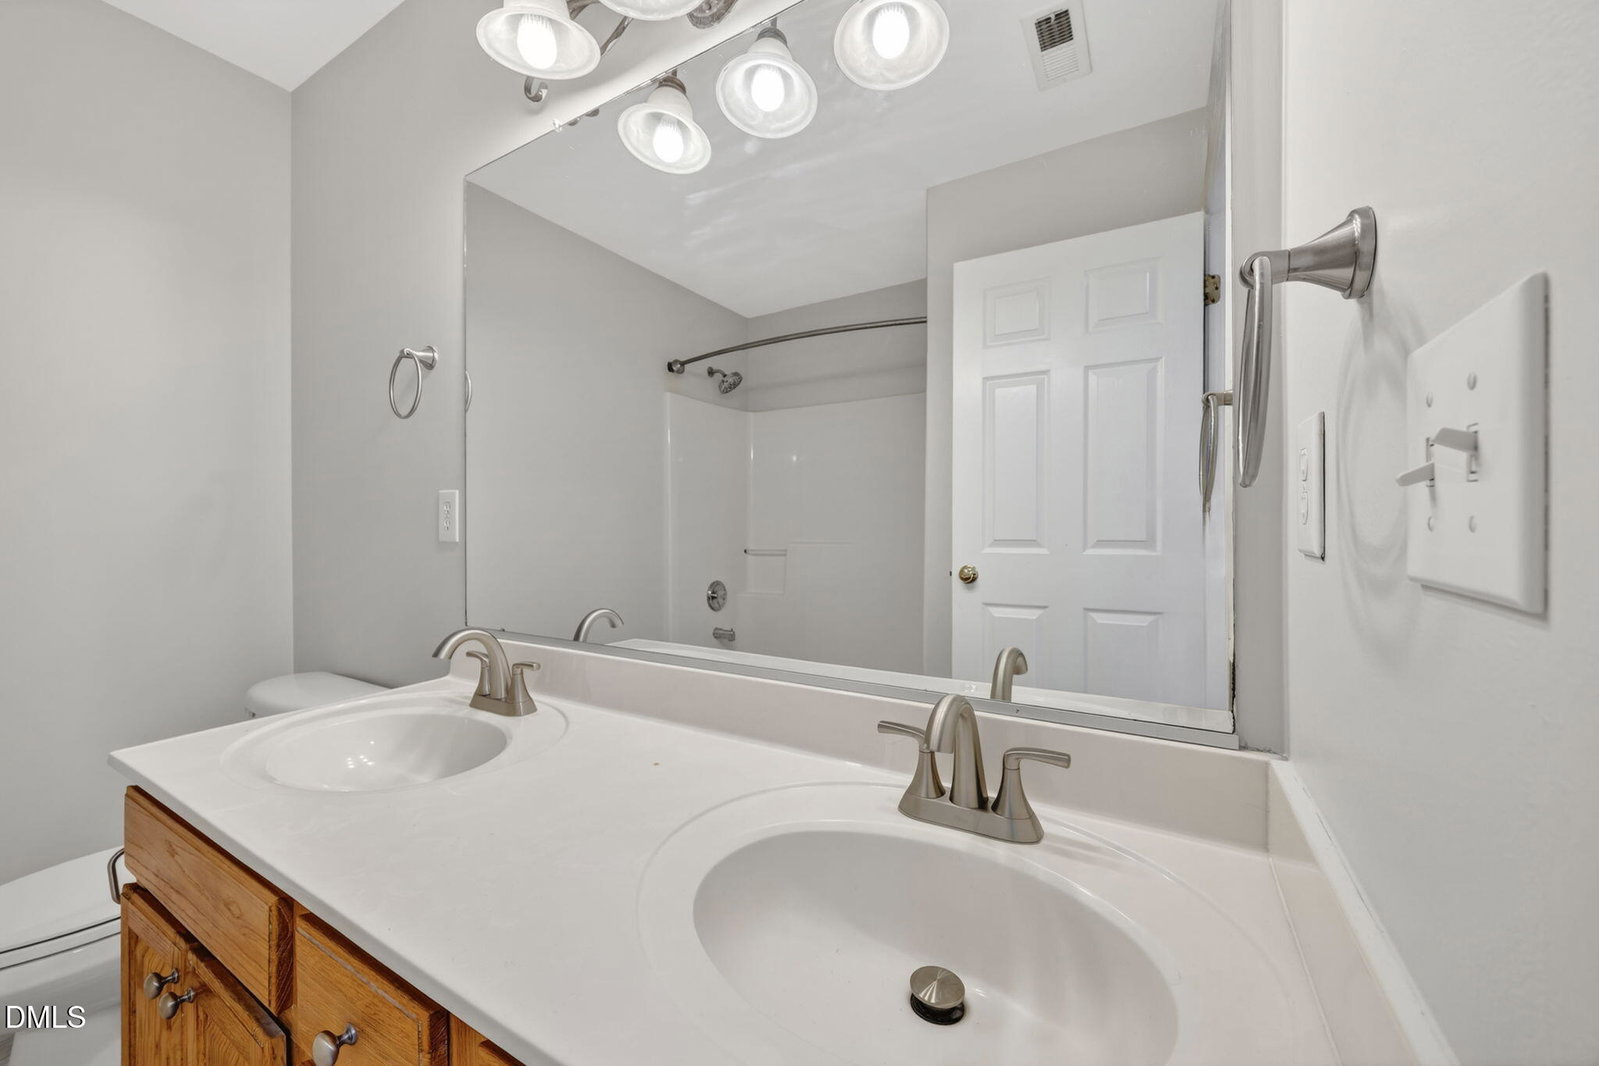
Spacious and beautifully appointed 4,319 sq ft home nestled on a quiet cul-de-sac. This 4-bedroom, 3.5-bath home offers outstanding curb appeal, highlighted by a charming wraparound rocking chair front porch complete w/ceiling fans & the energy efficiency of solar panels. Inside, you'll find formal living & dining rooms, along w/a dedicated home office. The expansive family room features cozy fireplace. The well-equipped butler's pantry w/a wine fridge is ideal for hosting. Chef's kitchen is a true centerpiece, boasting a large island with breakfast bar, granite countertops, stainless steel appliances, open shelving, walk-in pantry & breakfast nook with a built-in bench for seating. Kitchen opens to a stunning sunroom filled w/natural light from floor-to-ceiling windows & French doors leading to rear deck. An oversized laundry room w/sink & ample cabinetry adds everyday convenience. Upstairs, the grand primary suite boasts a vaulted ceiling, a window sitting nook, double-door entry, walk-in closet, dual vanities & tiled walk-in shower. 3 additional bedrooms and a versatile bonus room complete the second floor. Enjoy a private, tree-lined backyard featuring a spacious deck & stone patio--perfect for outdoor living. The home also includes a 3-car garage. Located in a vibrant community offering a clubhouse, pool, tennis and pickleball courts, playgrounds, parks, picnic areas & miles of greenway trails. Convenient to I-540, dining, shopping, and healthcare.
/u.realgeeks.media/thetrianglehomepros/CR_logo.png)
Additional Information
- Hoa Fee Includes
- Maintenance Grounds
- Style
- Traditional, Transitional
- Foundation
- Crawl Space
- Interior Features
- Ceiling Fans, Chandelier, Entrance Foyer, Eat-In Kitchen, Granite Counters, High Ceilings, High Speed Internet, Kitchen Island, Open Floor Plan, Pantry, Recessed Lighting, Vaulted/Cathedral Ceilings, Walk-In Closet(s), Butler Pantry, Separate Shower, Bathtub/Shower Combination, Walk-In Shower, Smooth Ceilings
- Exterior Features
- Private Yard, Rain Gutters, Fenced Yard
- Elementary School
- Wake - Abbotts Creek Elementary School
- Middle School
- Wake - Wakefield Middle
- High School
- Wake - Wakefield High
- Garage Spaces
- 3
- Water
- Public
- Flooring
- Carpet, Laminate, Tile, Wood
- Roof
- Shingle
- Heating
- Fireplace, Forced Air, Natural Gas, Solar, Natural Gas
How much is your home worth?
...get instant property value now!
Mortgage Calculator
Listings provided courtesy of Triangle MLS, Inc. of NC, Internet Data Exchange Database. Information deemed reliable but not guaranteed. © 2026 Triangle MLS, Inc. of North Carolina. Data last updated .