Share this with your friends


(919) 801-8373
Choice Residential Real Estate
327 Macon Lake Dr, Apex, NC 27523
- $948,000
- 5
- BD
- 5
- BA
- 3,351
- SqFt





Seller Representative SM North Carolina Brokerage
Buyer Representative
- Sold Price
- $948,000
- List Price
- $875,000
- Closing Date
- Oct 13, 2026
- Status
- CLOSED
- MLS#
- 10161596
- Bedrooms
- 5
- Bathrooms
- 5
- Full-baths
- 4
- Half-baths
- 1
- Living Area
- 3,351
- Lot Size
- 7,405
- Subdivision
- Williams Grove
- Year Built
- 2026
- Building Name
- Stanley Martin
- Acres
- 0.17
Property Description
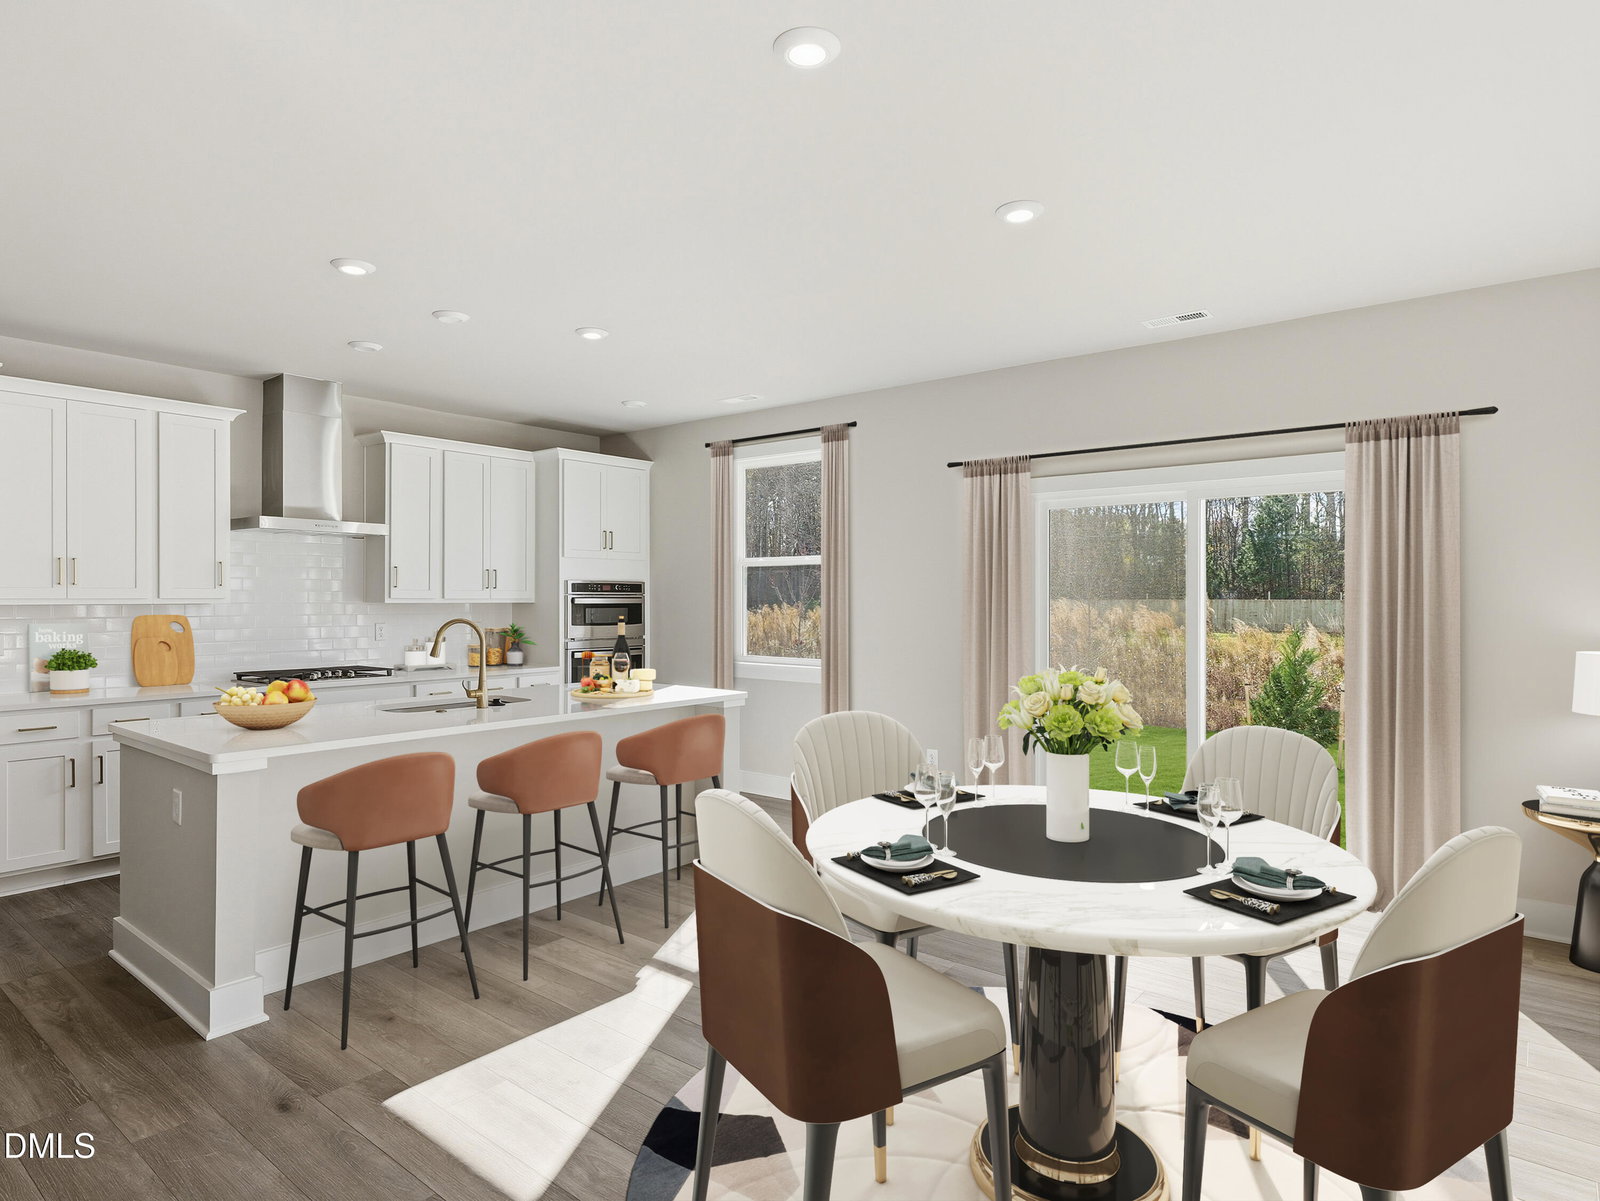
Move in this fall to a brand-new Stanley Martin home! The Lorraine on homesite 129 in Williams Grove, one of Apex's most sought-after neighborhoods, is a rare 5-bedroom, 4.5-bath multigenerational design with two distinct private entrances, perfect for families seeking both togetherness and independence. A private main-level suite with its own entrance flexes beautifully for extended family or long-term guests, while the open-concept kitchen and family room, anchored by quartz countertops, a center island, and an electric fireplace, keep everyone connected. Thoughtful conveniences include a dedicated upstairs laundry room with sink and a screened patio for year-round outdoor living. The 3-car garage provides room for vehicles, storage, and hobbies alike. Williams Grove residents enjoy a community dog park, walking trails, and maintained green spaces included in the HOA. Conveniently located just minutes from Downtown Apex, with easy access to Hwy 540, grocery stores, restaurants, and entertainment, all within the top-rated Wake County school district. Multigenerational layouts like this rarely come available. Schedule your private tour today and ask about closing cost concessions with preferred lender. *Home is under construction with an expected August 2026 completion. Photos are for illustrative purposes only and may not reflect the exact features, layout, or finishes of the property. The price of this home includes all options and finishes. *
/u.realgeeks.media/thetrianglehomepros/CR_logo.png)
Additional Information
- Hoa Fee Includes
- Maintenance Grounds
- Style
- Transitional
- Foundation
- Slab
- Interior Features
- In-Law Arrangement, Kitchen Island, Quartz/Quartzite Counters
- Elementary School
- Wake - White Oak Elementary School
- Middle School
- Wake - Mills Park Middle School
- High School
- Wake - Green Level High School
- Utilities
- Cable Available, Electricity Available, Natural Gas Available
- New Construction
- Yes
- Garage Spaces
- 3
- Water
- Public
- Flooring
- Vinyl, Tile
- Roof
- Shingle
- Heating
- Central, Natural Gas
Mortgage Calculator
Listings provided courtesy of Triangle MLS, Inc. of NC, Internet Data Exchange Database. Information deemed reliable but not guaranteed. © 2026 Triangle MLS, Inc. of North Carolina. Data last updated .