Share this with your friends


(919) 801-8373
Choice Residential Real Estate
1224 Perry Bluff Dr, Wake Forest, NC 27587
- $1,390,000
- 4
- BD
- 5
- BA
- 4,146
- SqFt





Seller Representative Coldwell Banker HPW
Buyer Representative
- Sold Price
- $1,390,000
- List Price
- $1,390,000
- Closing Date
- Aug 04, 2026
- Status
- CLOSED
- MLS#
- 10124918
- Bedrooms
- 4
- Bathrooms
- 5
- Full-baths
- 4
- Half-baths
- 1
- Living Area
- 4,146
- Lot Size
- 27,442
- Subdivision
- Prescott Manor
- Year Built
- 2026
- Acres
- 0.63
Property Description
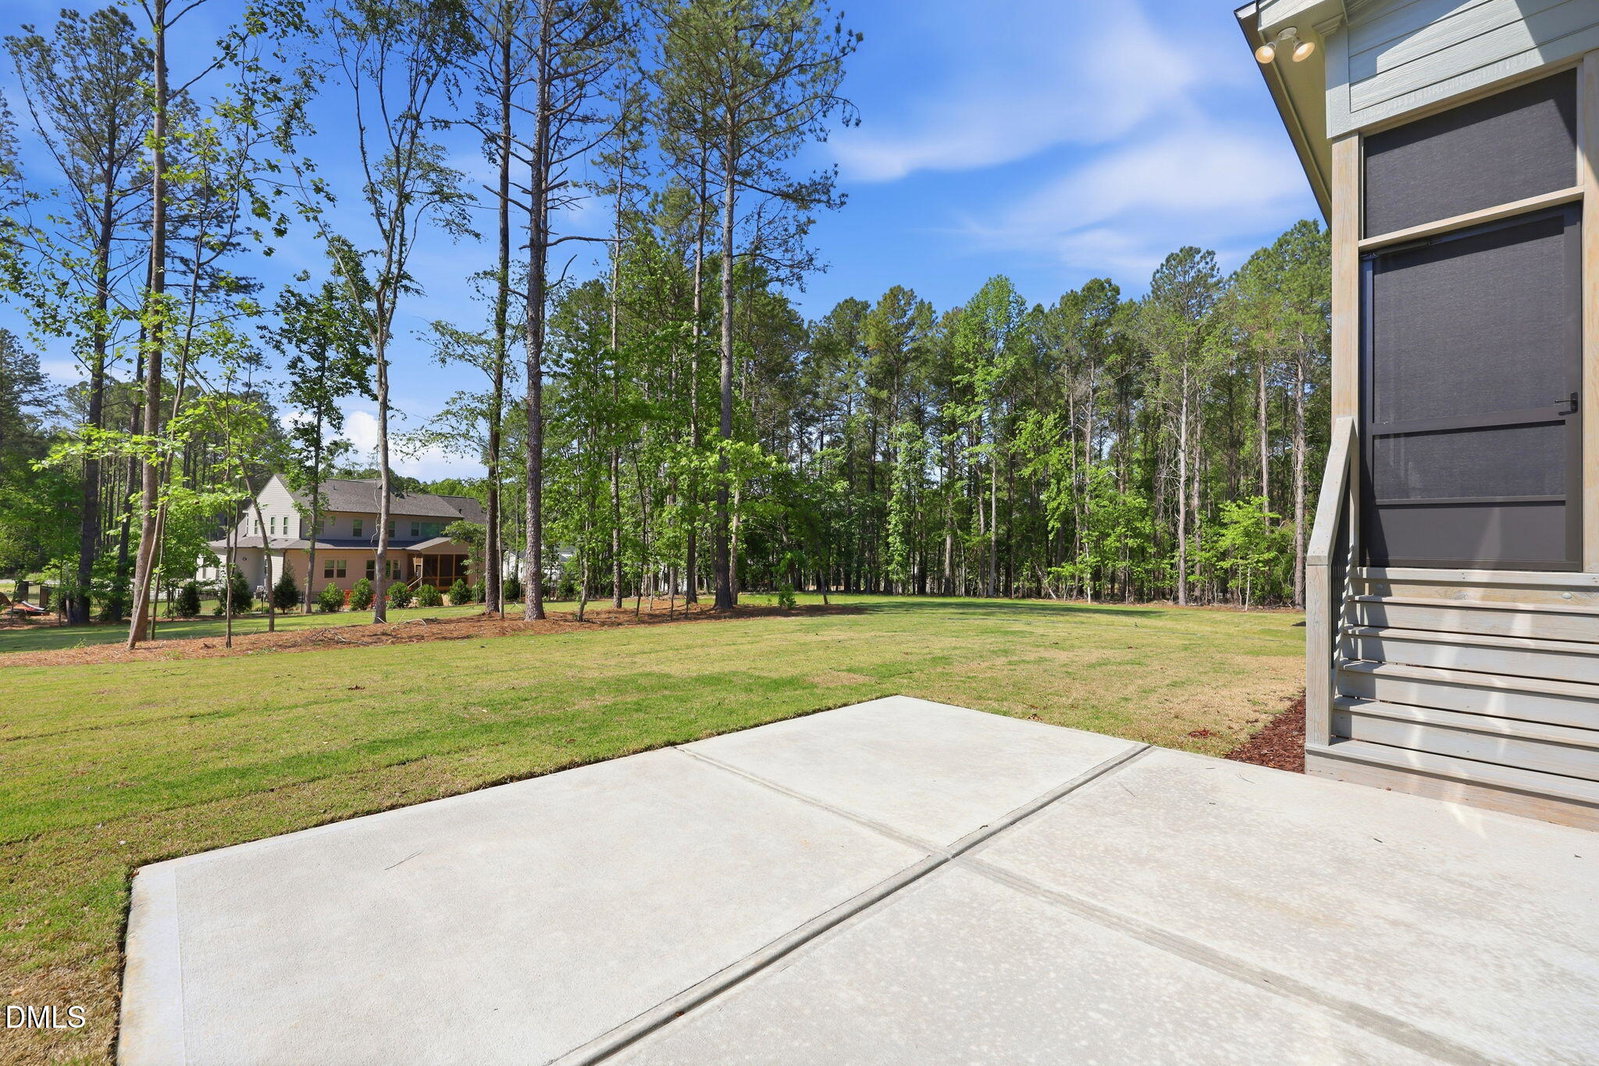
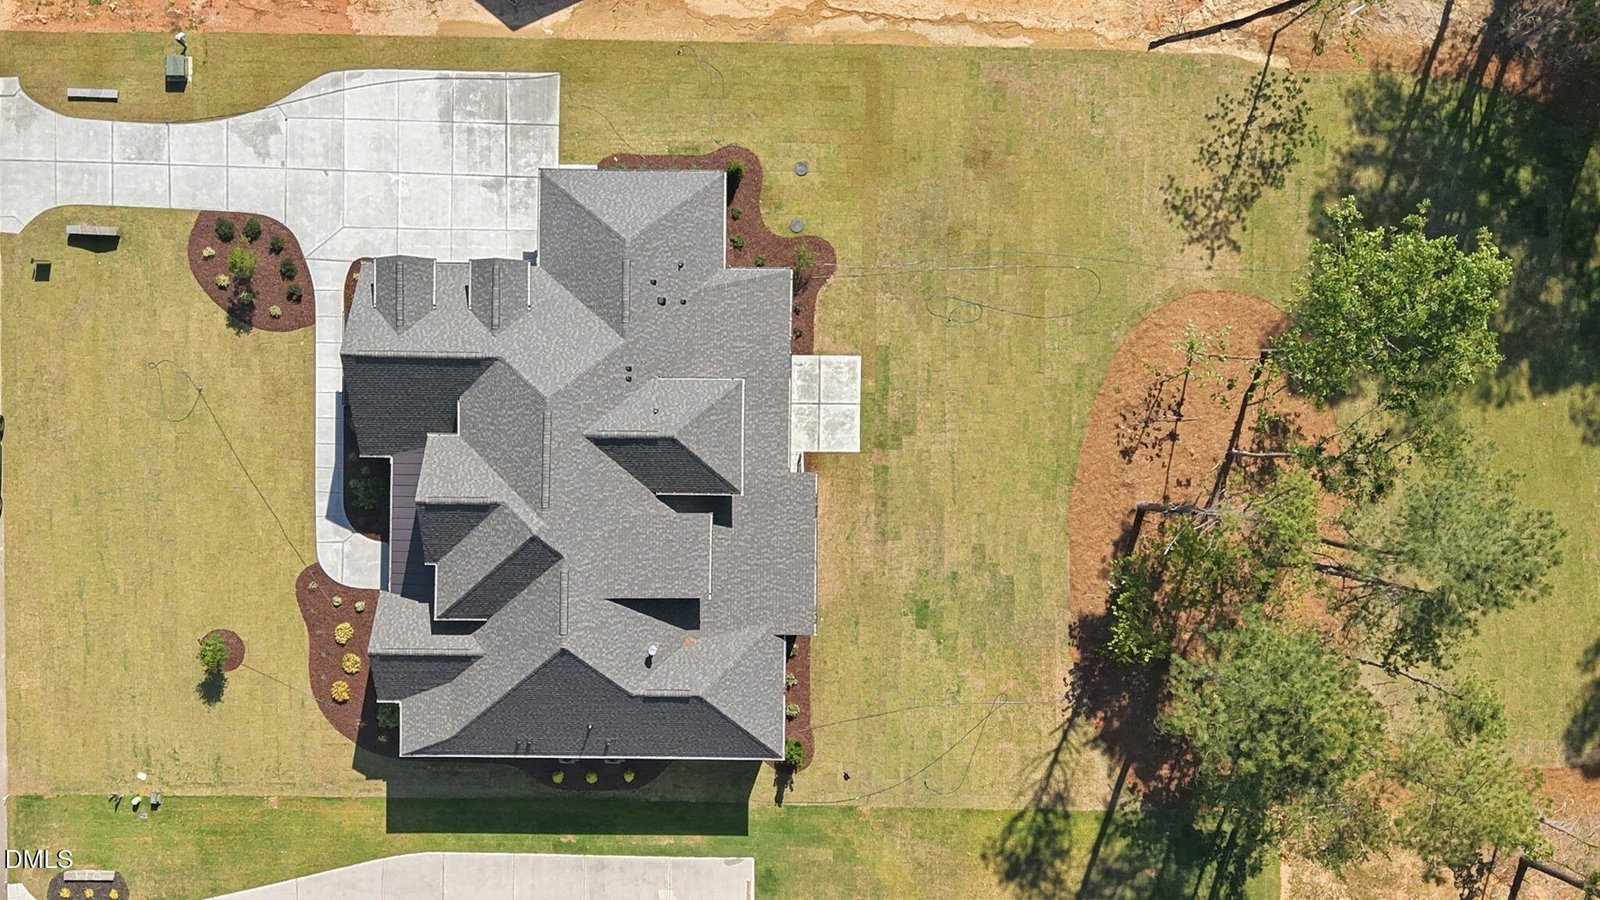
Custom built by award winning ICG Homes! Large private wooded lot in a serene pond community. Main level primary suite, guest suite & private study! 3 car-garage! 10' ceilings, wide plank hardwoods & upgraded trim throughout main living! Kitchen: ''calacatta gold'' quartz countertops, custom painted stacked cabinets to ceiling, ''arabescato'' picket tile backsplash, stainless steel appliances including 36'' 5-burner gas range, wall oven/convection microwave & hood vent, butler's pantry & walk-in pantry! Formal & informal dining! Primary Suite: offers hardwoods & designer lighting! Primary Bath: 12x24 tile flooring, custom dual vanity with white quartz top, spa style tiled shower with handheld faucet & frameless glass, freestanding tub & huge walk-in closet with built-ins! Family Room: features a custom surround fireplace topped with a site built mantle and flanking built-in cabinets & floating shelves & large sliders to the screened porch with stone to ceiling fireplace & grilling patio! Upstairs offers media room with game storage closet, gameroom with access to unfinished walk-in storage area & spacious en-suite bedrooms!
/u.realgeeks.media/thetrianglehomepros/CR_logo.png)
Additional Information
- Hoa Fee Includes
- Insurance
- Style
- Traditional, Transitional
- Foundation
- Permanent, Raised
- Interior Features
- Breakfast Area, Beamed Ceilings, Ceiling Fans, Crown Molding, Double Vanity, Entrance Foyer, Eat-In Kitchen, High Ceilings, In-Law Arrangement, Kitchen Island, Pantry, Primary Downstairs, Recessed Lighting, Soaking Tub, Storage, Tray Ceiling(s), Walk-In Closet(s), Dining Combo, Butler Pantry, Separate Shower, Bathtub/Shower Combination, Walk-In Shower, Water Closets, Quartz/Quartzite Counters, Smooth Ceilings
- Exterior Features
- Rain Gutters
- Elementary School
- Wake - North Forest Pines Elementary
- Middle School
- Wake - Wakefield Middle
- High School
- Wake - Wakefield High
- Utilities
- Cable Available, Electricity Available, Natural Gas Available, Phone Available, Water Available, Septic
- New Construction
- Yes
- Garage Spaces
- 3
- Water
- Public
- Flooring
- Carpet, Hardwood, Tile
- Roof
- Metal, Architectural
- Heating
- Forced Air, Heat Pump, Natural Gas, Zoned
- Vegetation
- Wooded
How much is your home worth?
...get instant property value now!
Mortgage Calculator
Listings provided courtesy of Triangle MLS, Inc. of NC, Internet Data Exchange Database. Information deemed reliable but not guaranteed. © 2026 Triangle MLS, Inc. of North Carolina. Data last updated .