Share this with your friends


(919) 801-8373
Choice Residential Real Estate
7636 Matherly Dr, Wake Forest, NC 27587
- $1,875,000
- 5
- BD
- 7
- BA
- 5,975
- SqFt





Seller Representative EXP Realty LLC
Buyer Representative
- Sold Price
- $1,875,000
- List Price
- $1,875,000
- Closing Date
- Sep 30, 2026
- Status
- CLOSED
- MLS#
- 10123594
- Bedrooms
- 5
- Bathrooms
- 7
- Full-baths
- 5
- Half-baths
- 2
- Living Area
- 5,975
- Lot Size
- 82,633
- Subdivision
- Not In A Subdivision
- Year Built
- 2026
- Building Name
- 70x7 Homes Llc
- Acres
- 1.90
Property Description
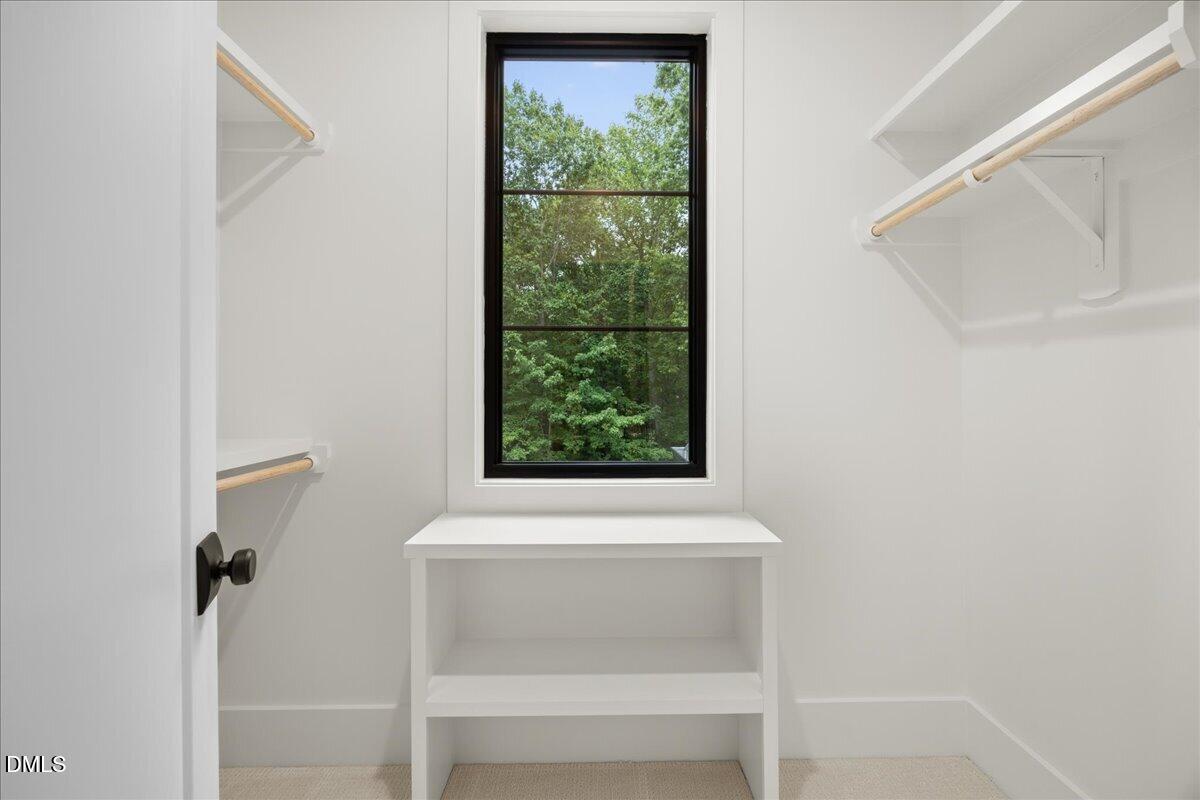
NEW PRICE | NEW CONSTRUCTION | MOVE-IN READY | 5,975 SF | POOL & ADU READY | 5 BR / 5.2 BA | NO HOA | NO CITY TAXES | 1.897-ACRE LOT | PRIMARY & GUEST ON MAIN | STUDY / FORMAL DINING | AUTOMATED ESTATE GATE OPTIONAL An extraordinary expression of custom craftsmanship on 1.9 private acres in West Wake Forest, this move-in-ready estate delivers 5,975 finished square feet of open-concept, multi-generational living — 5 bedrooms, 5 full and 2 half baths, with 2 additional bath options. No HOA. No city taxes. Uncommon freedom, exceptionally executed. The main-level entrance begins on an inviting front porch overlooking a thickly wooded front yard. Upon entering, you'll first appreciate the 8' solid mahogany double doors and white oak Herringbone design floors, leading to a large Study/Dining room with an 8' French door. This home is a study in scale and light: 10'+ ceilings, 8' solid doors throughout the main level, and three separate 8' sliders that dissolve the line between interior and grounds. The gourmet kitchen anchors the home with an 11' waterfall-edge quartz island, matching quartz backsplash, bespoke cabinetry, a wine display, a JennAir 48" natural gas range with custom hood, a built-in JennAir refrigerator, and a walk-in back kitchen/scullery with grocery scuttle. A large sun-filled breakfast area opens to the screened porch, while a flexible study/formal dining room offers effortless versatility. The grand family room is crowned by solid oak beams and 11' ceilings, warmed by a 50" gas fireplace, and framed by 8' four-panel sliders leading to the covered porch — appointed with a Phantom retractable screen and a dramatic 48" see-through two-sided fireplace shared with the primary suite, for true year-round living. The main-level primary suite is a sanctuary: soaring ceilings, a statement chandelier, and a spa-inspired bath with an oversized dual vanity with under-cabinet lighting, a soaking tub with surround quartz shelving, and a dual-head walk-in shower with bench. The expansive custom closet includes stackable laundry, a closet island, and a full-length lighted mirror. You can't miss your private 8' sliders open to a screened porch with direct access to the shared fireplace. A second main-level en-suite guest bedroom offers privacy, alongside an adjacent flex space — office, storage, or future pool bath — with exterior access(see plan). Upstairs, 9'+ ceilings crown a loft, three generously scaled en-suite bedrooms, and a second laundry. A massive entertainment/billiard room rises to 15' ceilings, pre-wired for a golf simulator or projector, joined by a sunken theater/flex room with a dry bar overlooking the space, a half bath, and a connected exercise room/office. The finished third level presents a sizable bonus, hobby, or music studio, with the option to add a bath. Construction and systems distinguish this residence: 8' double solid mahogany entry doors; brick, stone, and fiber-cement exterior; sealed and conditioned crawlspace; natural gas heat; a natural gas tankless water heater; and a whole-home water filtration/softening system with a reverse-osmosis drinking faucet at the wet bar. High-end, refinishable Hallmark Floors Alta Vista hardwoods flow throughout, complemented by tile and plush carpet in the upstairs bedrooms. The three-car garage (2-car side-entry plus connected 1-car bay) soars to 15' ceilings. The level 1.9-acre lot invites a future pool, ADU or pool house, gardens, a bike trail, and abundant outdoor entertaining — with room to park an RV or boat, unencumbered. Positioned on the west side of Capital Blvd yet just 3 miles from Downtown Wake Forest, with easy access to grocery, dining, shopping, healthcare, and major commuter routes. Privacy without sacrifice. Crafted by luxury builder/developer 70x7 Homes LLC and designed by McMillan Designs, this is a statement home — built with precision, designed for life. Inquire about the adjacent lot to create a private compound.
/u.realgeeks.media/thetrianglehomepros/CR_logo.png)
Additional Information
- Style
- Craftsman, Modernist, Transitional
- Foundation
- Block, Brick/Mortar, Combination, Stone, Crawl Space
- Interior Features
- Bar, Breakfast Area, Beamed Ceilings, Ceiling Fans, Chandelier, Crown Molding, Coffered Ceiling(s), Bar-Dry, Double Vanity, Entrance Foyer, Granite Counters, High Ceilings, Dual Primary Closets, In-Law Arrangement, Kitchen Island, Open Floor Plan, Pantry, Primary Downstairs, Soaking Tub, Vaulted/Cathedral Ceilings, Bar-Wet, Walk-In Closet(s), Dressing Area, Butler Pantry, Separate Shower, Bathtub/Shower Combination, Walk-In Shower, Water Closets, Quartz/Quartzite Counters, Garage Apartment, Smooth Ceilings
- Exterior Features
- Private Yard
- Elementary School
- Wake - North Forest Pines Elementary
- Middle School
- Wake - Wake Forest Middle School
- High School
- Wake - Wake Forest High School
- Utilities
- Cable Available, Cable Available, Electricity Available, Natural Gas Available, Water Available, Septic
- New Construction
- Yes
- Garage Spaces
- 3
- Water
- Private Well, Well
- Flooring
- Carpet, Hardwood, Tile
- Roof
- Shingle, Architectural
- Heating
- Forced Air, Natural Gas, None, Natural Gas
- Vegetation
- Grassed, Partially Wooded, Wooded
Mortgage Calculator
Listings provided courtesy of Triangle MLS, Inc. of NC, Internet Data Exchange Database. Information deemed reliable but not guaranteed. © 2026 Triangle MLS, Inc. of North Carolina. Data last updated .