Share this with your friends


(919) 801-8373
Choice Residential Real Estate
164 Gilmer St, Fuquay Varina, NC 27526
- $439,990
- 4
- BD
- 3
- BA
- 2,651
- SqFt





Seller Representative D.R. Horton, Inc.
- List Price
- $439,990
- Price Change
- ▼ $10,000 1788903174
- Status
- ACTIVE
- MLS#
- 10098051
- Bedrooms
- 4
- Bathrooms
- 3
- Full-baths
- 3
- Living Area
- 2,651
- Lot Size
- 12,632
- Subdivision
- Eagle Creek
- Year Built
- 2025
- Acres
- 0.29
Property Description
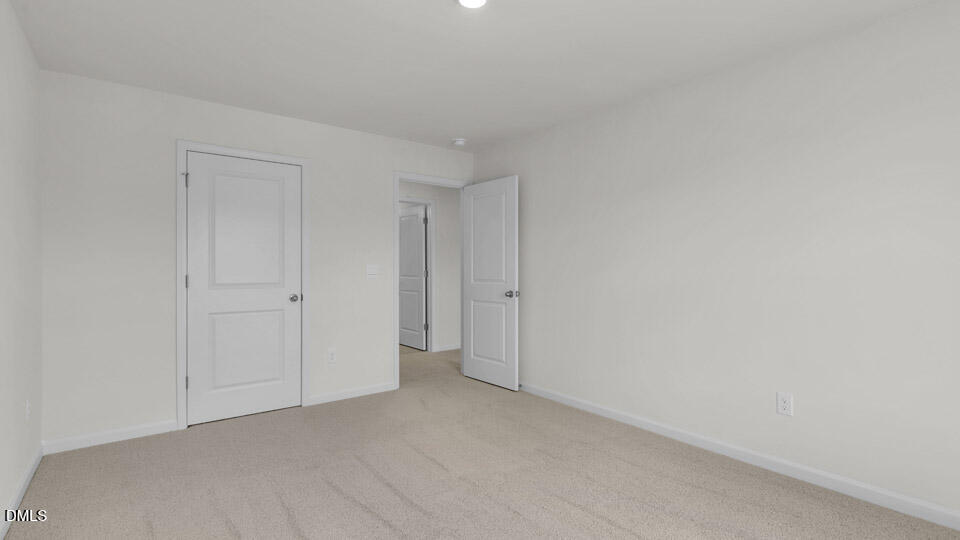
Welcome to 164 Gilmer St. at Eagle Creek in Fuquay-Varina, NC! The Edisto floor plan features 4 bedrooms, 3 full bathrooms, a 2-car garage, and 2,662 square feet designed with space and functionality in mind. Upon entering, you'll find a secondary bedroom and full bathroom on the main level, making an ideal space for guests or a home office. The well-appointed kitchen features quartz countertops, stainless steel appliances, a walk-in pantry, ample cabinet space, and a large center island overlooking the dining area and great room, creating an open and inviting setting for everyday living and entertaining. Upstairs, the versatile loft offers additional living space that can be used as a media room, playroom, or workspace. The spacious primary suite features dual vanities, a separate tub and shower, and a generous walk-in closet. Two additional bedrooms and two full bathrooms complete the second floor. Step outside to enjoy the covered patio, perfect for relaxing or spending time with family and friends. Conveniently located just 2 miles from US-401, Eagle Creek provides easy access to Downtown Fuquay-Varina, Downtown Raleigh, shopping, dining, recreation, and more.
/u.realgeeks.media/thetrianglehomepros/CR_logo.png)
Additional Information
- Hoa Fee Includes
- Maintenance Grounds
- Style
- Traditional
- Foundation
- Raised, Slab
- Interior Features
- Double Vanity, Eat-In Kitchen, Kitchen Island, Open Floor Plan, Pantry, Smart Home, Smart Thermostat, Soaking Tub, Walk-In Closet(s), Dining Combo, Shower Only, Bathtub/Shower Combination, Walk-In Shower, Water Closets, Quartz/Quartzite Counters
- Exterior Features
- Lighting, Smart Light(s), Smart Lock(s)
- Elementary School
- Harnett - Northwest Harnett Elementary
- Middle School
- Harnett - Harnett Central Middle
- High School
- Harnett - Harnett Central High
- Utilities
- Cable Available, Electricity Available, Sewer Connected, Water Available
- New Construction
- Yes
- Garage Spaces
- 2
- Water
- Public
- Flooring
- Carpet, Tile, Simulated Wood
- Roof
- Architectural
- Heating
- Electric, Forced Air
Mortgage Calculator
Listings provided courtesy of Triangle MLS, Inc. of NC, Internet Data Exchange Database. Information deemed reliable but not guaranteed. © 2026 Triangle MLS, Inc. of North Carolina. Data last updated .